



30 Farr Road, West Chesterfield, NH, 03466
About This Home
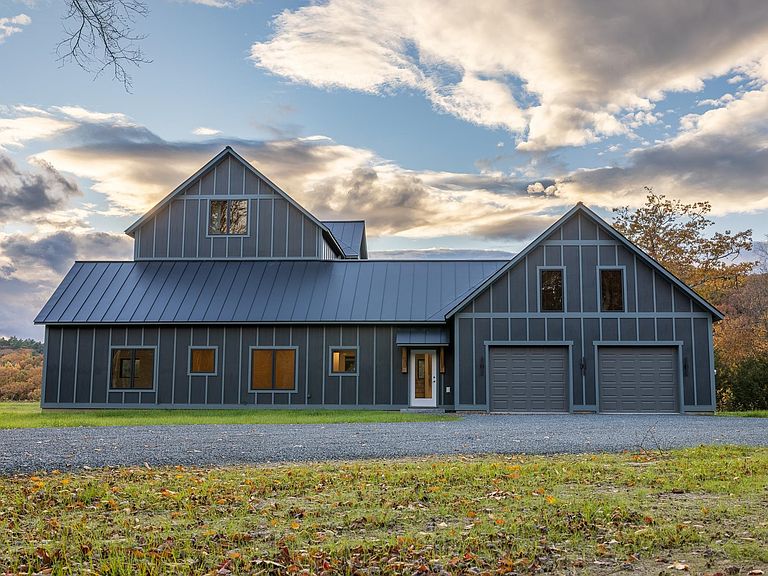
***SUBSTANTIAL PRICE IMPROVEMENT! A one-of-a-kind architectural masterpiece on a last-of-its-kind parcel right along the Connecticut River. This ±6,400 sq ft home exemplifies timeless comfort and modern design — brand new construction offering unrivaled privacy, natural beauty, and effortless sophistication. Set upon 18 acres with ±1,200 feet of uninterrupted river frontage, this is one of the last undivided parcels anywhere on the river. Outside, the property features its own private beach with plenty of room for a dock. Inside, the home showcases 6 spacious bedrooms, 6 elegantly appointed bathrooms, and an ADU featuring an independent entrance — ideal for in-laws, extended guests, or visiting college students. Exquisite materials and thoughtful details are found throughout, including 3/4" oak wood flooring, double-pane Marvin windows, porcelain-tiled bathrooms, and custom-crafted kitchen cabinetry. Standing seam metal roof is perfect for a PV array. A residence designed to harmonize with its natural surroundings while delivering exceptional comfort and energy efficiency. Every element — from its sweeping river views to its timeless craftsmanship — reflects a commitment to quality and enduring elegance. A seller credit will be provided at closing for kitchen, bathroom, and closet accoutrements, offering the opportunity to personalize the finishing touches to suit your own taste and style. Competitive seller financing options available. Just 5 minutes from Brattleboro and I-91 and only 15 minutes from Keene.
Getting Around
 Car-Dependent
 Very Limited Transit
 Somewhat Bikeable
Schools
Construction
Condition
- New construction: Yes
- Year built: 2025
Materials
- Foundation: Concrete
- Roof: Standing Seam
- Construction materials: Composition Exterior,Spray Foam Insulation
Type & Style
- Home type: SingleFamily
- Architectural style: Modern Architecture
- Property subType: Farm
Interior
Basement
- Has basement: Yes
- Basement: Finished,Walk-Up Access
Bedrooms & Bathrooms
- Bedrooms: 6
- Bathrooms: 6
- Full bathrooms: 5
- 1/2 bathrooms: 1
Features
- Finished area below ground: 912
- Finished area above ground: 5,564
Heating & Cooling
- Heating features: Electric,Heat Pump,Mini Split
- Cooling features: Mini Split
Interior Area
- Total structure area: 6,476
- Total interior livable area: 6,476 sqft
Property
Details
- Parcel number: CHFDM13BA004L1
- Zoning description: RES
Features
- Levels: 3
- Stories: 3
- Has view: Yes
- View description: Water,Mountain(s)
- Has water view: Yes
- Water view: Water
- On waterfront: Yes
- Waterfront features: River,River Front,Waterfront
- Waterbody name: Connecticut River
Lot
- Lot size: 18.06 Acres
- Features: Country Setting,Secluded,Views,Walking Trails
Parking
- Total spaces: 2
- Parking features: Circular Driveway
- Has garage: Yes
- Attached garage spaces: 2
- Covered spaces: 2
Climate Risk is Financial Risk
Every home has a financial story beyond the listing price. Below, you’ll see the climate risks that could affect this property — and in Bills & Affordability, how those risks may influence repairs, insurance, utilities, and long-term value.
Biggest Threats for This Home
- Lightning

- Cold Wave

- Inland Flooding

- Ice Storm

- Landslide

- Strong Wind

- Tornado

- Winter Weather

How This Home’s Risks Compare
FEMA Declared Disasters Across New Hampshire Counties
Understanding the Costs
Financial advisors generally recommend spending no more than 30% of your gross household income on housing costs. In practice, many households stretch to 35% or beyond — especially in high-cost markets.
Estimated Costs Today
| Monthly | Annual | |
|---|---|---|
| Mortgage | $10,087 | $121,044 |
| Home Insurance | $556 | $6,672 |
| Property Taxes | $3,384 | $40,608 |
| Electricity | $948 | $11,380 |
| Total | $14,975 | $179,700 |
Income You'd Need if You Spent...
How Costs Could Change Over Time
Climate risk is quickly impacting all of the major home ownership costs. Adjust the growth rates and percentage of income spent on housing below to see how your housing costs could change over the next 10 years — and what income you'd need to keep up.
Comparing Against the Market
Price Per Sq Ft
vs Other Active Listings
Avg $/sqft
vs Homes Sold Last Month
Median $/sqft
Current Market Trends
Median Price Per Square Foot
The median price per square foot of homes sold in this area each month. Compare this to this listing's price per square foot to gauge whether the home is priced in line with recent sales.
Historicals for This Listing
Zestimate History ($/sqft)
Price History
| Date | Event | Price |
|---|---|---|
| 2026-05-12 | Price change | $1,995,000 |
| 2026-04-14 | Price change | $2,245,000 |
| 2025-10-27 | Listed for sale | $2,495,000 |
| 2022-02-03 | Sold | $468,500 |
| 2021-11-07 | Contingent | $468,500 |
| 2021-10-09 | Listed for sale | $468,500 |
 View on Zillow