



1502 Simsbury St #4, Traverse City, MI, 49686
About This Home
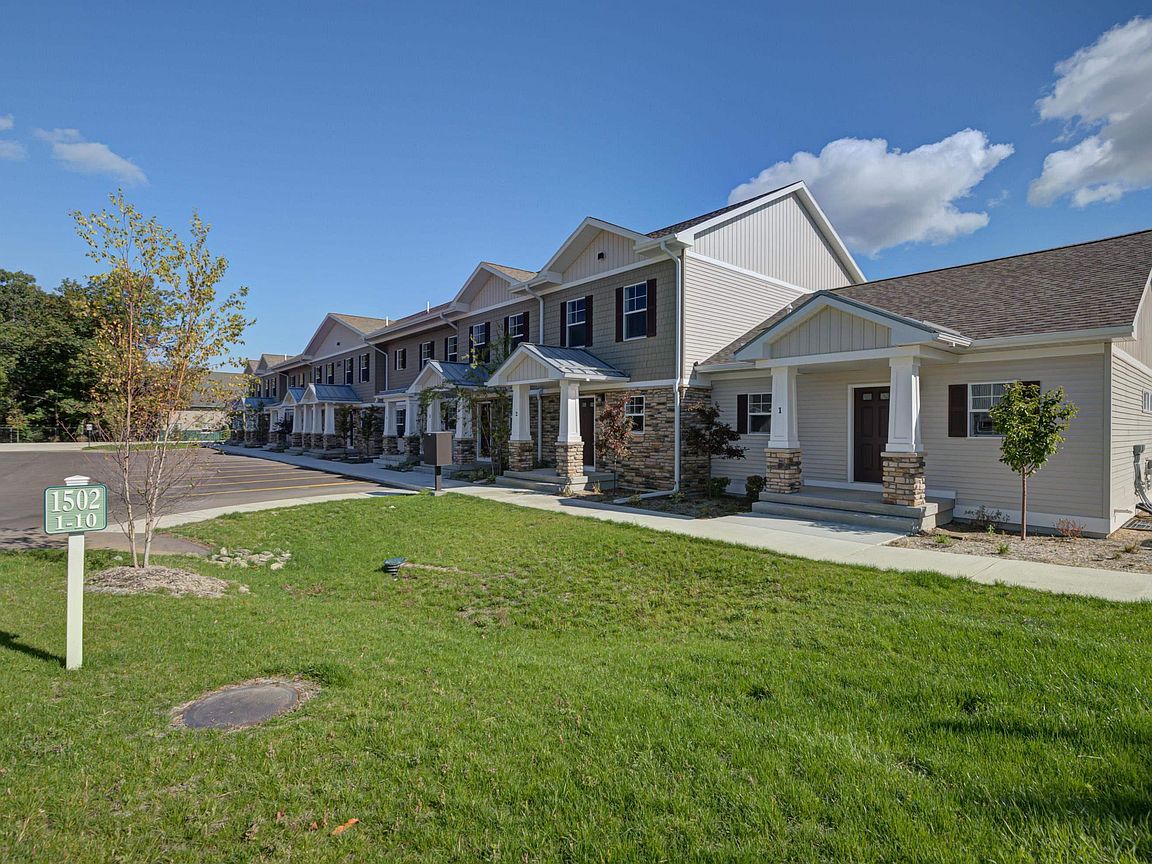
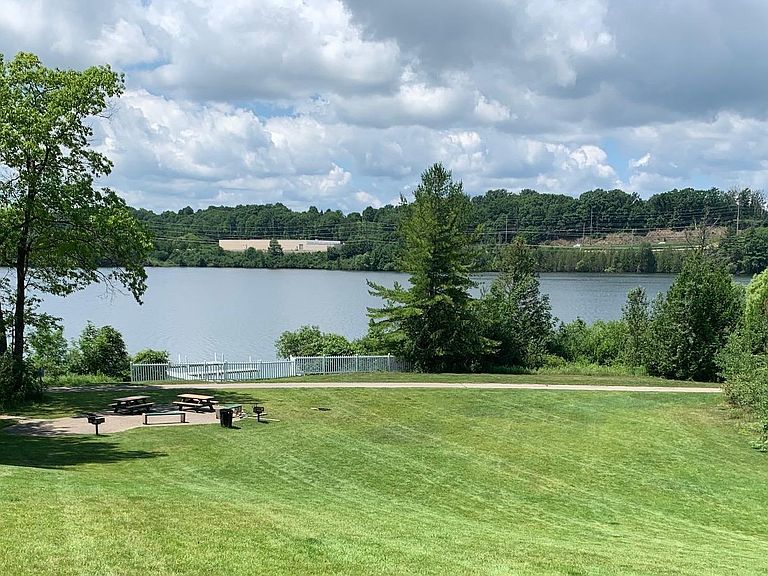
You will love your new low maintenance, 3 BR, 2 BA condo that is ready for occupancy. Imagine walking, riding your bike or kayaking to downtown TC shops and restaurants. Take advantage of the TART Trail that surrounds Boardman Lake. Premier Place residents enjoy 470 feet of shared frontage on Boardman Lake. Convenient location just outside the city limits (no city tax). Within about one mile of downtown and only minutes from Traverse City amenities. Interior features include 42" cabinets with soft close hardware, subway tile back splash in the kitchen, Quartz kitchen countertops, Luxury Vinyl Tile flooring and stainless kitchen appliance package. Full basement is plumbed for a bath. 1 car detached garage. Premier Place II residents have access to community pool and clubhouse. Walking path to Boardman Lake frontage and Boardman Lake Loop Trail starts at the very south end of Simsbury Street (wood chipped path). It is about a 5 minute walk to the water. Built by Rockford Construction. The third phase to the west of Premier Place II will be some form of multi-family housing up to 72 units.The accuracy of all information, regardless of source, is not guaranteed or warranted. All information should be independently verified.
Getting Around
 Somewhat Walkable
 Very Limited Transit
 Very Bikeable
Schools
Construction
Condition
- Property condition: Under Construction
- Year built: 2024
Materials
- Roof: Asphalt
- Construction materials: 2x6 Framing,Frame,Vinyl Siding,Stone,Shingle Siding
Type & Style
- Home type: Townhouse
- Architectural style: Contemporary,Townhouse
- Property subType: Condominium,Single Family Residence,Townhouse
Interior
Appliances
- Appliances included: Refrigerator,Oven/Range,Disposal,Dishwasher,Microwave
- Laundry features: Main Level
Basement
- Has basement: Yes
- Basement: Full,Egress Windows,Bath/Stubbed,Unfinished
Bedroom2
- Level: Upper
- Area: 183.1012
Bedroom3
- Level: Upper
- Area: 188.0012
Bedrooms & Bathrooms
- Bedrooms: 3
- Bathrooms: 2
- Full bathrooms: 2
- Main level bathrooms: 1
- Main level bedrooms: 1
Dining Room
- Level: Main
- Area: 56
Features
- Entrance Foyer,Granite Counters,Solid Surface Counters,Cable TV,High Speed Internet
- Flooring: Vinyl,Carpet
- Fireplace features: None
- Finished area below ground: 0
- Finished area above ground: 1,446
Heating & Cooling
- Heating features: Forced Air,Natural Gas
- Cooling features: Central Air
Interior Area
- Total structure area: 1,446
- Total interior livable area: 1,446 sqft
Kitchen
- Level: Main
- Area: 99.11
Living Room
- Level: Main
- Area: 156.72
Master Bathroom
- Features: Shared
Master Bedroom
- Level: Main
- Area: 110.1
Property
Accessibility
- Accessibility features: Main Floor Access
Details
- Parcel number: 280549600400
- Attached to another structure: Yes
- Zoning description: Multi-Family,Deed Restrictions
Features
- Levels: Two
- Stories: 2
- Entry location: Limited Steps,No Steps,First Floor Level
- Patio & porch: Porch
- Exterior features: Sprinkler System,Sidewalk,Dock
- On waterfront: Yes
- Waterfront features: Inland Lake,All Sports,Deeded Easement,Lake
- Waterbody name: Boardman Lake
- Frontage length: 470
Lot
- Features: Level,Landscaped
Parking
- Total spaces: 1
- Parking features: Detached,Garage Door Opener,Paved,Concrete Floors,Asphalt
- Has garage: Yes
- Attached garage spaces: 1
- Has uncovered spaces: Yes
Climate Risk is Financial Risk
Every home has a financial story beyond the listing price. Below, you’ll see the climate risks that could affect this property — and in Bills & Affordability, how those risks may influence repairs, insurance, utilities, and long-term value.
Biggest Threats for This Home
- Cold Wave

- Winter Weather

- Lightning

- Strong Wind

- Tsunami

How This Home’s Risks Compare
FEMA Declared Disasters in Grand Traverse County and Michigan
Understanding the Costs
Financial advisors generally recommend spending no more than 30% of your gross household income on housing costs. In practice, many households stretch to 35% or beyond — especially in high-cost markets.
Estimated Costs Today
| Monthly | Annual | |
|---|---|---|
| Mortgage | $2,350 | $28,200 |
| Home Insurance * | $175 | $2,100 |
| Property Taxes | $325 | $3,900 |
| Electricity | $188 | $2,259 |
| Total | $3,038 | $36,456 |
Income You'd Need if You Spent...
Michigan FAIR Plan Programs


How Costs Could Change Over Time
Climate risk is quickly impacting all of the major home ownership costs. Adjust the growth rates and percentage of income spent on housing below to see how your housing costs could change over the next 10 years — and what income you'd need to keep up.
Comparing Against the Market
Price Per Sq Ft
vs Other Active Listings
Avg $/sqft
vs Homes Sold Last Month
Median $/sqft
Current Market Trends
Median Price Per Square Foot
The median price per square foot of homes sold in this area each month. Compare this to this listing's price per square foot to gauge whether the home is priced in line with recent sales.
Historicals for This Listing
Zestimate History ($/sqft)
Price History
| Date | Event | Price |
|---|---|---|
| 2026-01-15 | Listed for sale | $464,900 |
| 2026-01-01 | Listing removed | $469,900 |
| 2025-03-12 | Listed for sale | $469,900 |
 View on Zillow