


10 Cranberry Farm Rd, Plymouth, MA, 02360
About This Home
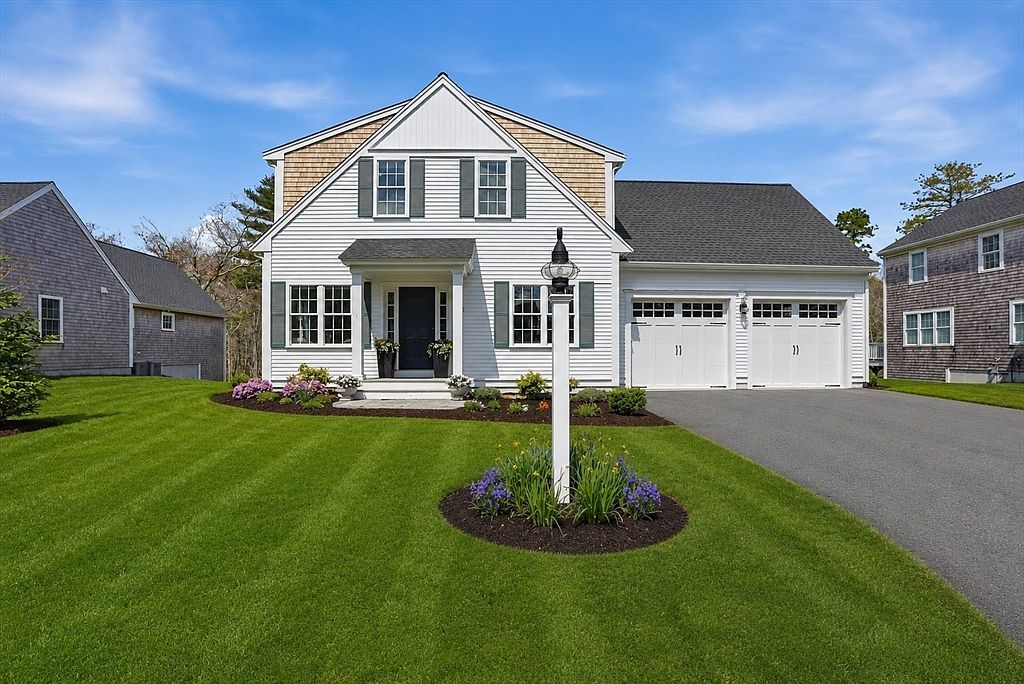
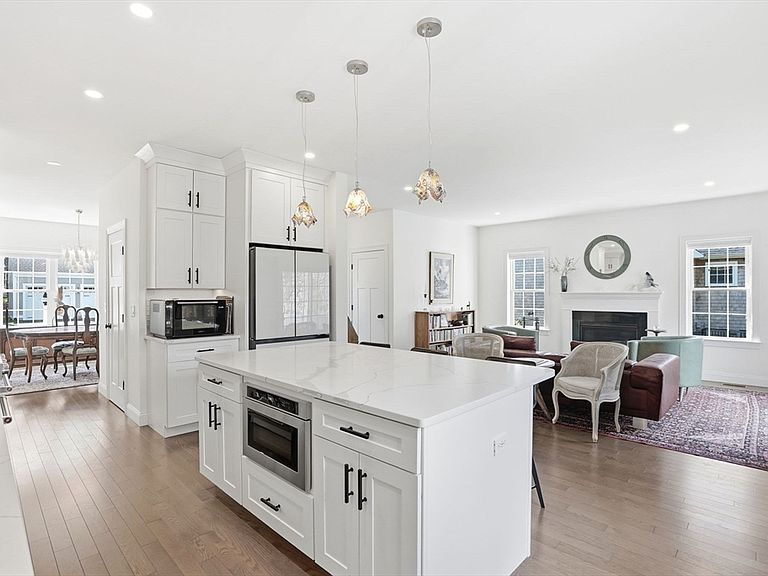
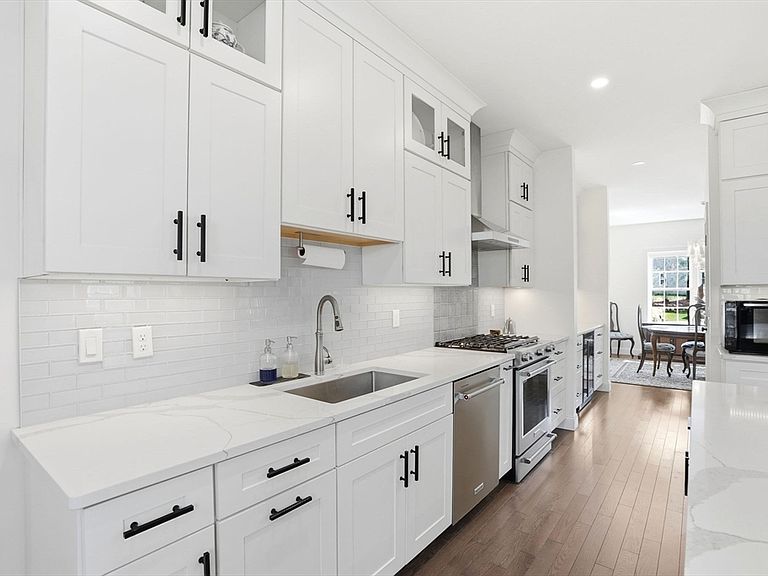
Inside, this custom EJ Pontiff White Pine unfolds with a quiet elegance that feels both refined and inviting. Mornings begin in a sunlit kitchen where the oversized island becomes the natural place to gather beneath the soft glow of Murano glass lighting with butlers pantry and formal dining room.The living room centers around a cozy fireplace. The first-floor primary suite offers a peaceful retreat, complemented by a beautifully designed laundry room. Upstairs, two bedrooms, a shared bath, and an airy loft provide space for guests or work. A partially finished walkout lower level adds flexibility, while the garage with epoxy floors and a custom dog-washing station reflects the same attention to detail. Sited on a private premier lot, the home extends outdoors to a covered front porch, an expanded back deck, and a stone patio with a gas fire pit and hot tub perfect for evenings that linger a little longer. An exceptional Redbrook offering
Getting Around
 Car-Dependent
 Very Limited Transit
 Somewhat Bikeable
Schools
Construction
Condition
- Year built: 2022
Materials
- Foundation: Concrete Perimeter
- Roof: Asphalt/Composition Shingles
- Construction materials: Conventional (2x4-2x6)
Type & Style
- Home type: SingleFamily
- Architectural style: Colonial
- Property subType: Single Family Residence
Interior
Appliances
- Appliances included: Range,Dishwasher,Refrigerator,Washer,Dryer,Wine Refrigerator
- Laundry features: Flooring - Stone/Ceramic Tile,Window(s) - Bay/Bow/Box,Main Level,Cabinets - Upgraded,First Floor
Basement
- Has basement: Yes
- Basement: Full,Partially Finished,Walk-Out Access,Interior Entry
Bathroom1
- Features: Bathroom - Half, Flooring - Stone/Ceramic Tile
- Level: Main,First
Bathroom2
- Features: Bathroom - Full, Bathroom - Tiled With Shower Stall, Flooring - Stone/Ceramic Tile, Window(s) - Bay/Bow/Box
- Level: First
Bathroom3
- Features: Bathroom - Full, Bathroom - Double Vanity/Sink, Bathroom - With Tub & Shower, Flooring - Stone/Ceramic Tile, Window(s) - Bay/Bow/Box
- Level: Second
Bedroom2
- Features: Walk-In Closet(s), Flooring - Wall to Wall Carpet, Window(s) - Bay/Bow/Box
- Level: Second
- Area: 182
Bedroom3
- Features: Closet, Flooring - Wall to Wall Carpet, Window(s) - Bay/Bow/Box
- Level: Second
- Area: 143
Bedrooms & Bathrooms
- Bedrooms: 3
- Bathrooms: 3
- Full bathrooms: 2
- 1/2 bathrooms: 1
- Main level bathrooms: 1
- Main level bedrooms: 1
Dining Room
- Features: Flooring - Hardwood, Window(s) - Bay/Bow/Box, Open Floorplan
- Level: Main,First
- Area: 99
Family Room
- Features: Flooring - Vinyl, Open Floorplan, Slider
- Level: Basement
Features
- Open Floorplan,Loft,Home Office,Mud Room,Internet Available - Broadband
- Door features: Pocket Door,Insulated Doors
- Window features: Bay/Bow/Box,Insulated Windows
- Flooring: Tile,Carpet,Hardwood,Flooring - Hardwood,Flooring - Stone/Ceramic Tile
- Number of fireplaces: 1
- Fireplace features: Living Room
- Fireplace: Yes
- Finished area below ground: 366
- Finished area above ground: 2,605
Heating & Cooling
- Heating features: Forced Air,Natural Gas
- Cooling features: Central Air
Interior Area
- Total structure area: 2,971
- Total interior livable area: 2,971 sqft
Kitchen
- Features: Flooring - Hardwood, Window(s) - Bay/Bow/Box, Countertops - Stone/Granite/Solid, Kitchen Island, Open Floorplan, Lighting - Pendant, Lighting - Overhead
- Level: Main,First
- Area: 192
Living Room
- Features: Flooring - Hardwood, Window(s) - Bay/Bow/Box, Exterior Access, Open Floorplan, Slider
- Level: Main,First
- Area: 255
Master Bathroom
- Features: Yes
Master Bedroom
- Features: Bathroom - Full, Bathroom - Double Vanity/Sink, Vaulted Ceiling(s), Walk-In Closet(s), Flooring - Wall to Wall Carpet, Window(s) - Bay/Bow/Box
- Level: Main,First
- Area: 182
Office
- Features: Flooring - Hardwood, Window(s) - Bay/Bow/Box, Pocket Door
- Level: Main
- Area: 70
Property
Details
- Parcel number: M:0117 B:0000 L:0004266,5198858
- Zoning: RR
- Exclusions: Garage Fridge & Freezer,Dining Room Light Fixtures.
Features
- Patio & porch: Porch,Deck - Composite,Patio
- Exterior features: Porch,Deck - Composite,Patio,Hot Tub/Spa,Professional Landscaping,Sprinkler System
- Has spa: Yes
- Spa features: Private
- Has view: Yes
- View description: Scenic View(s)
- Waterfront features: Lake/Pond,1/10 to 3/10 To Beach,Beach Ownership(Association)
Lot
- Lot size: 9,352 sqft
Parking
- Total spaces: 4
- Parking features: Attached,Garage Door Opener,Paved Drive,Off Street,Paved
- Has garage: Yes
- Attached garage spaces: 2
- Covered spaces: 2
- Has uncovered spaces: Yes
- Uncovered spaces: 2