


100 N Decatur Ave Unit 5, Margate, NJ, 08402
About This Home
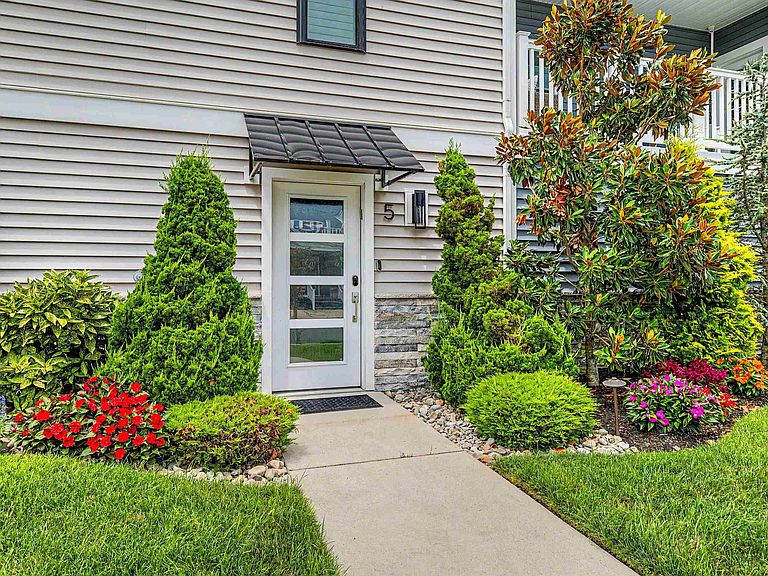
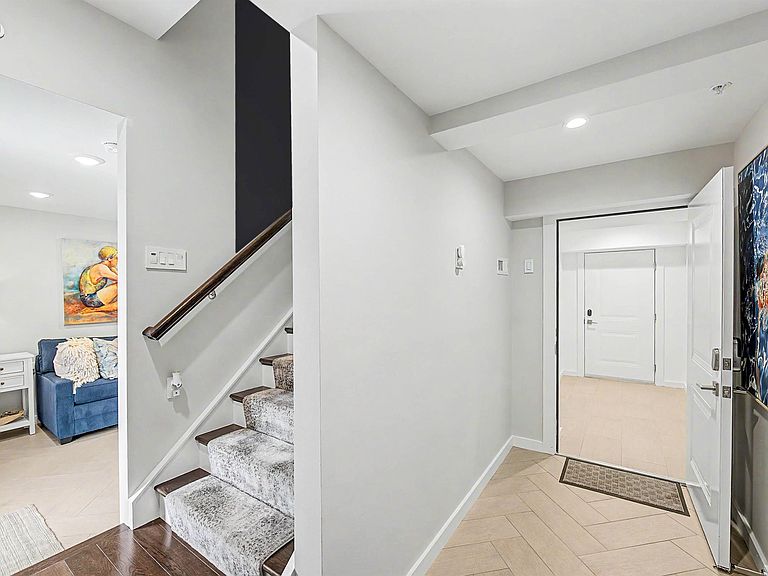
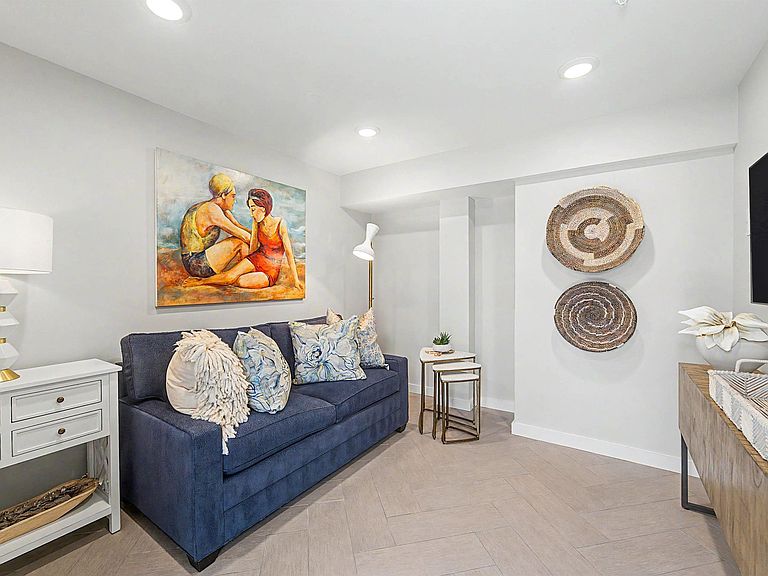
An extraordinary and unique opportunity to own a truly exclusive residence in Margate’s prestigious Marina District, this better-than-new home offers four bedrooms plus den and three full bathrooms. Upon arrival, you are welcomed through the front entrance into a spacious foyer, where a comfortable climate controlled family den is thoughtfully positioned just off to the left—perfect for a quiet retreat or flexible space. For added convenience, the home also offers direct access from the oversized three-car garage, located just beyond the community’s fully equipped fitness center complete with ping-pong table and large screen TV. From the foyer, the home opens seamlessly into the main living level, designed with both everyday comfort and effortless entertaining in mind. At the center of this space is a stunning chef’s kitchen, featuring custom shaker-style cabinetry with an upgraded trim package, elegant quartz countertops, a designer tile backsplash, premium stainless steel appliances, and an expansive center island ideal for casual dining and gathering. Flowing naturally from the kitchen, the adjoining family room is both spacious and inviting. Oversized windows and sliding glass doors flood the space with natural light, while a beautifully upgraded bar and serving station enhances both style and functionality, making it perfect for hosting. Just beyond the dining area, a private den overlooks the beautifully landscaped community courtyard. This serene outdoor space serves as an extension of the home, complete with a large gazebo and a fully equipped outdoor kitchen—an ideal setting for relaxing or entertaining family and friends. Upstairs, the second level continues the home’s thoughtful design, offering three generously sized bedrooms with ample closet space and beautifully appointed custom bathrooms. Each room provides a comfortable and private retreat, completing this exceptional residence.
Getting Around
 Somewhat Walkable
 Very Limited Transit
 Bikeable
Schools
Construction
Condition
- Year built: 2020
Materials
- Construction materials: Vinyl
Type & Style
- Home type: Townhouse
- Property subType: Townhouse
Interior
Appliances
- Appliances included: Burglar Alarm,Disposal,Dishwasher,Dryer,Gas Stove,Microwave,Refrigerator,Self Cleaning Oven,Washer
Bedrooms & Bathrooms
- Bedrooms: 4
- Bathrooms: 3
- Full bathrooms: 3
Features
- Bar,Foyer,Kitchen Island,Master Bath,Pets Allowed
- Flooring: Hardwood
Heating & Cooling
- Heating features: Natural Gas,Multi-Zoned
- Cooling features: Ceiling Fan(s),Central Air,Multi-Zoned
Interior Area
- Total structure area: 2,000
- Total interior livable area: 2,000 sqft
Property
Details
- Parcel number: 48
Features
- Levels: Three
- Patio & porch: Enclsd/Covered Porch
- Fencing: Fenced
- Has view: Yes
- View description: See Remarks
Parking
- Total spaces: 1
- Parking features: See Remarks,Garage
- Has garage: Yes
- Attached garage spaces: 3
- Covered spaces: 3