

9702 W State Road 81, Beloit, WI, 53511
About This Home
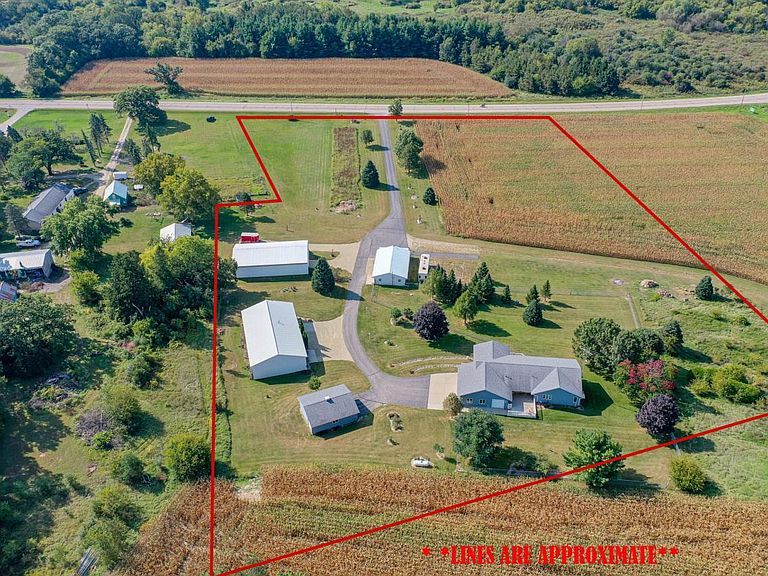
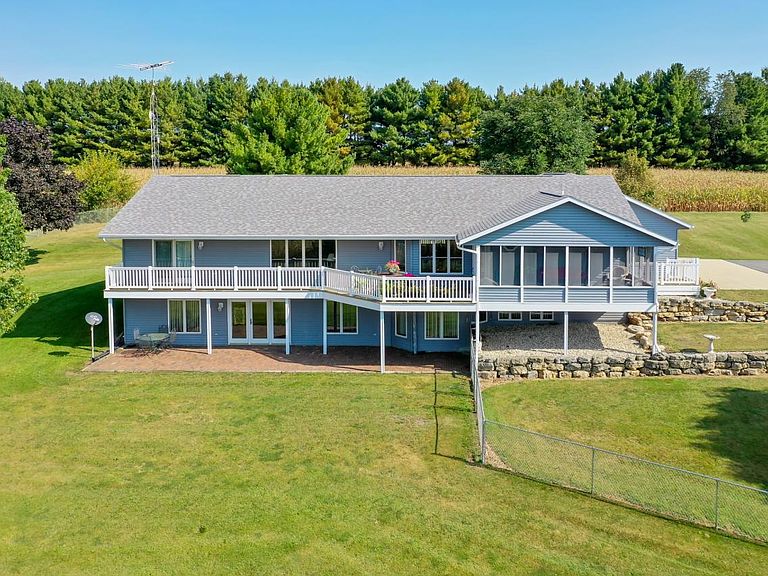
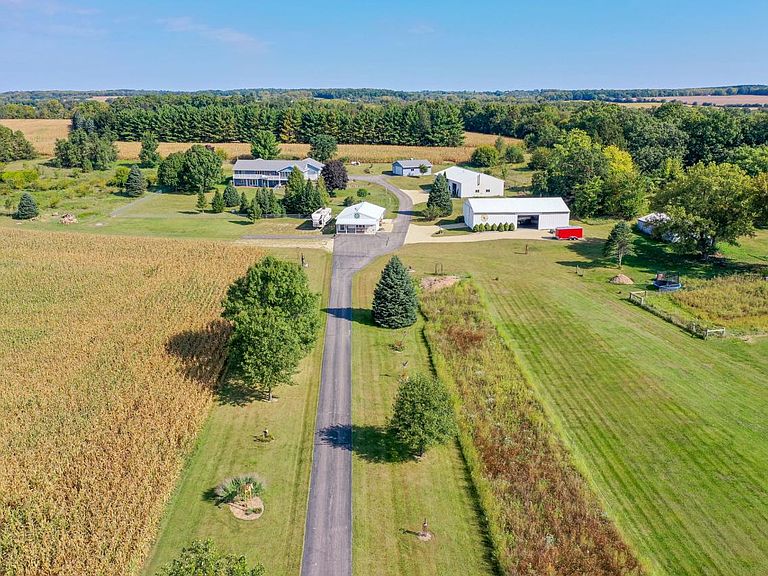
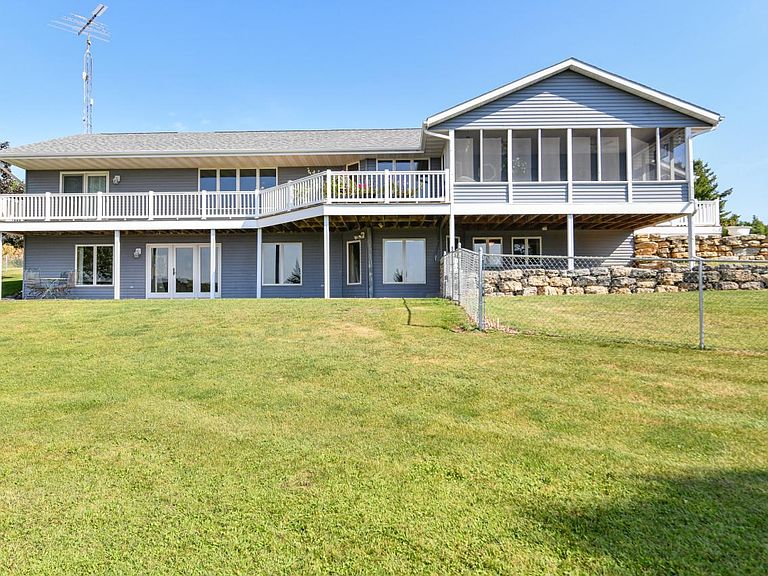
EXCEPTIONAL COUNTRY ESTATE on 7.5 ACRES with 4 WELL-EQUIPED OUTBUILDINGS, TILLABLE LAND & UNMATCHED VIEWS. The spacious 3 bedroom, 3.5 bath RANCH HOME with walk-out lower level offers beautiful wood flooring throughout, central vac system indoors & irrigation system outdoors. You find spectacular views from every room in the house including the generous primary suite with access to the wrap-around deck leading to the screened in porch. Finished lower level has autonomous living quarters with full kitchen, full bath, bedroom & roomy living room area. The 4 unique outbuildings offer various iterations of electric, heat, water & access. This unique property has a tornado shelter, 3 wells, one that services the home; the other 2 provide water to the grounds & outbuildings. This is a MUST SEE!
Getting Around
 Car-Dependent
 Very Limited Transit
 Somewhat Bikeable
Schools
Construction
Condition
- Property condition: 21+ Years
- Year built: 1995
Materials
- Construction materials: Aluminum Siding,Aluminum/Steel
Type & Style
- Home type: SingleFamily
- Architectural style: Ranch
- Property subType: Single Family Residence
Interior
Appliances
- Appliances included: Dishwasher,Dryer,Microwave,Other,Oven,Range,Refrigerator,Washer,Water Softener
Basement
- Has basement: Yes
- Basement: Full,Partially Finished,Concrete,Walk-Out Access,Exposed
Bathroom
- Features: Whirlpool,Master Bedroom Bath: Walk-In Shower,Master Bedroom Bath
Bedroom2
- Level: Main
- Area: 156
Bedroom3
- Level: Lower
- Area: 256
Bedrooms & Bathrooms
- Bedrooms: 3
- Bathrooms: 4
- Full bathrooms: 3
- 1/2 bathrooms: 1
- Main level bedrooms: 2
Dining Room
- Level: Main
- Area: 168
Family Room
- Level: Lower
- Area: 576
Features
- Separate Quarters,Central Vacuum,Pantry,Walk-In Closet(s)
Heating & Cooling
- Heating features: Electric,Propane,Forced Air,In-floor,Radiant,Radiant/Hot Water
- Cooling features: Central Air
Interior Area
- Total structure area: 3,289
- Total interior livable area: 3,289 sqft
Kitchen
- Level: Main
- Area: 420
Living Room
- Level: Main
- Area: 440
Master Bedroom
- Level: Main
- Area: 224
Property
Details
- Parcel number: 028001274
- Zoning: A-3
- Exclusions: Wall Shelving In Out Buildings
Features
- Levels: One
- Stories: 1
- Patio & porch: Deck,Patio
- Exterior features: Sprinkler System
- Has spa: Yes
- Spa features: Bath
- Fencing: Fenced Yard
- Horses can be raised: Yes
- Living area range: 3001-3500,2501 or more
Lot
- Lot size: 7.50 Acres
- Features: Horse Allowed,Tillable
Parking
- Total spaces: 3
- Parking features: Basement Access,Garage Door Opener,Heated Garage,Attached,3 Car,1 Space
- Has garage: Yes
- Attached garage spaces: 3
- Covered spaces: 3