


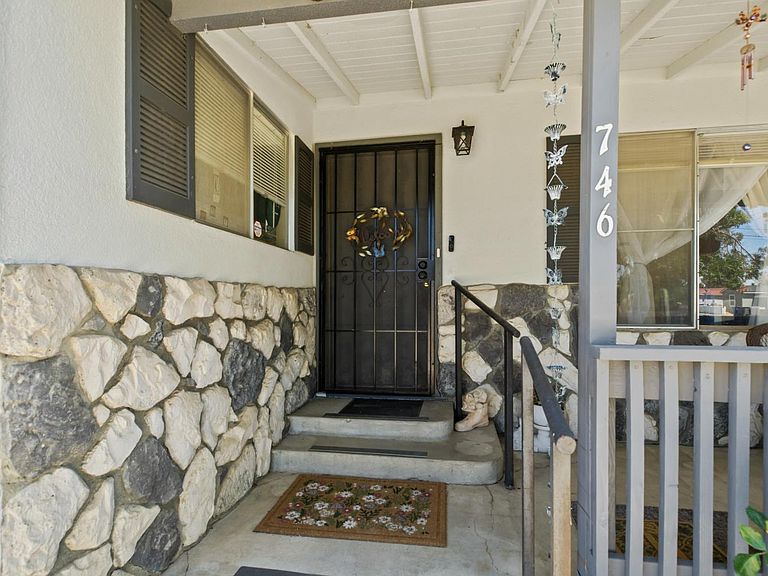
746 Miller Ln, Los Banos, CA, 93635
About This Home
Welcome to this spacious 3-bedroom, 3-bathroom home offering over 1,900 square feet of comfortable living space on an approximately 1/3-acre lot. Designed for both everyday living and entertaining, this property features a versatile floor plan with a formal living room, separate family room, bright sun room, formal dining area, and a cozy breakfast nook. The spacious kitchen offers abundant cabinetry and extra storage, providing plenty of room for all your cooking and entertaining needs. Step outside to enjoy the covered front porch and covered back patio overlooking multiple garden areas, creating the perfect setting for relaxing, gardening, or hosting family and friends. With ample parking options, including dedicated RV and boat parking, this property is ideal for outdoor enthusiasts, hobbyists, or anyone needing extra space for vehicles and recreational equipment. Enjoy lower energy costs with the recently installed solar system! Combining generous indoor living areas, exceptional outdoor space, and hard-to-find parking amenities, this well-appointed home offers endless possibilities for comfortable living.
Getting Around
 Somewhat Walkable
 Very Limited Transit
 Somewhat Bikeable
Schools
Construction
Condition
- Year built: 1961
Materials
- Foundation: Raised
- Roof: Composition
- Construction materials: Frame
Type & Style
- Home type: SingleFamily
- Property subType: Single Family Residence
Interior
Appliances
- Laundry features: Other
Bedrooms & Bathrooms
- Bedrooms: 3
- Bathrooms: 3
- Full bathrooms: 2
- Partial bathrooms: 1
Dining Room
- Features: Formal Area
Features
- Flooring: Carpet,Wood
- Number of fireplaces: 1
- Fireplace features: Insert
- Fireplace: Yes
Heating & Cooling
- Heating features: Central
- Cooling features: Central Air
Interior Area
- Total structure area: 0
- Total interior livable area: 1,975 sqft
Kitchen
- Features: Breakfast Area,Tile Counters
Property
Details
- Parcel number: 428122005000
- Zoning: SFR
- Special condition: Standard
Features
- Fencing: Back Yard
Lot
- Lot size: 0.30 Acres
- Features: Shape Regular
Parking
- Total spaces: 6
- Parking features: RV Access/Parking,Garage Door Opener,Garage Faces Front
- Has garage: Yes
- Attached garage spaces: 2
- Covered spaces: 2
- Has uncovered spaces: Yes
- Uncovered spaces: 4