


794 Dean Ct, Merced, CA, 95341
About This Home
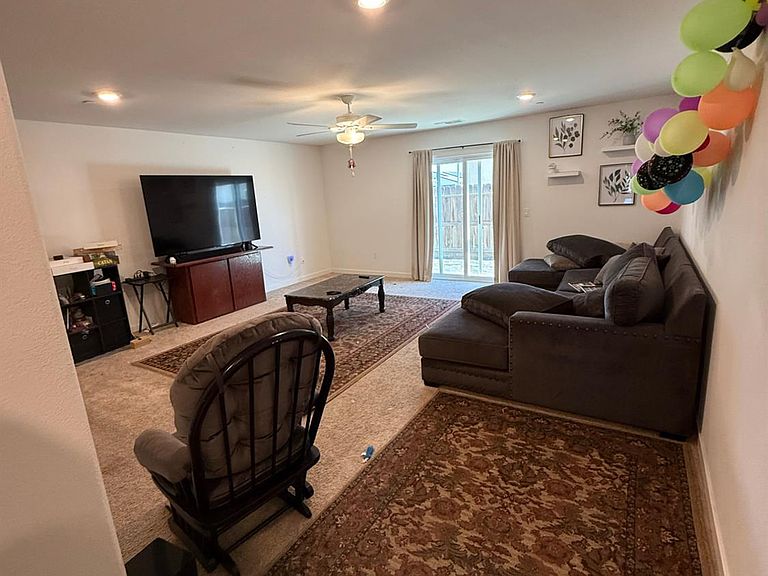
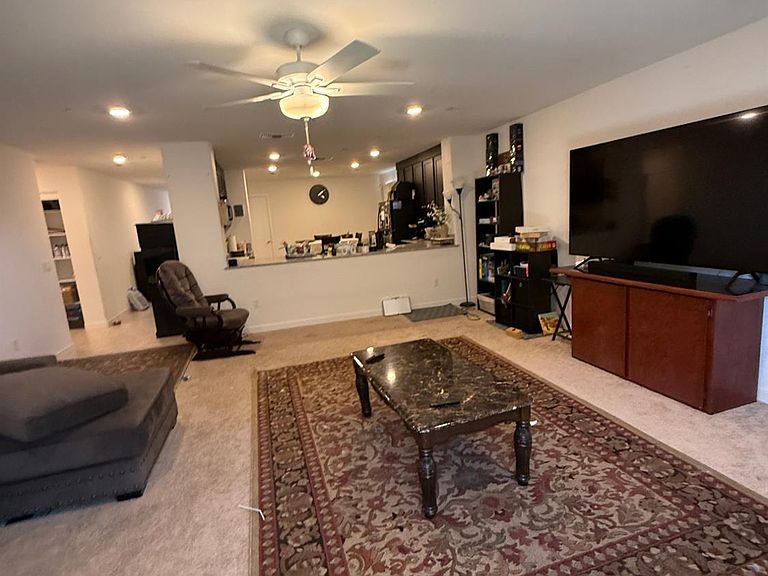
Welcome to 794 Dean Ct, Merced, CA,4 Bed/2Baths/1,862 sqft. It is the largest floor plan offered by this builder, providing plenty of room for comfortable living.The property also offers a generous side yard, ideal for RV or boat parking, or accommodating additional vehicles. A property ready for you to move in and begin your next chapter. This home offers a seamless blend of comfort and practicality, designed for modern living. The heart of this home is the kitchen, featuring a practical peninsula that flows effortlessly into the open-plan living room. This home design fosters connection, making it ideal for both everyday routines and entertaining guests. Beyond the interior, a private yard offers a serene retreat for relaxation or outdoor activities. An attached garage provides convenience and additional storage. This home presents an exceptional opportunity to embrace a comfortable and convenient lifestyle.
Getting Around
 Car-Dependent
 Very Limited Transit
 Somewhat Bikeable
Schools
Construction
Condition
- Year built: 2023
Materials
- Foundation: Slab
- Roof: Composition
- Construction materials: Stucco
Type & Style
- Home type: SingleFamily
- Architectural style: Contemporary
- Property subType: Single Family Residence
Interior
Appliances
- Appliances included: ENERGY STAR Qualified Appliances
- Laundry features: Laundry Room,See Remarks
Bedrooms & Bathrooms
- Bedrooms: 4
- Bathrooms: 2
- Full bathrooms: 2
Dining Room
- Features: Space in Kitchen
Features
- Flooring: Carpet,Vinyl
Heating & Cooling
- Heating features: Central
- Cooling features: Ceiling Fan(s),Central Air
Interior Area
- Total structure area: 0
- Total interior livable area: 1,862 sqft
Kitchen
- Features: Granite Counters
Master Bathroom
- Features: Window
Property
Details
- Parcel number: 222060068000
- Zoning: R
- Special condition: Standard
Features
- Exterior features: Dog Run
- Fencing: Wood
Lot
- Lot size: 7,000 sqft
- Features: Court,Cul-De-Sac,Curb(s)/Gutter(s)
Parking
- Total spaces: 6
- Parking features: RV Possible,Garage Door Opener,Garage Faces Front,Guest,Gentle Up Driveway/Sidewalks
- Has garage: Yes
- Attached garage spaces: 2
- Covered spaces: 2
- Has uncovered spaces: Yes
- Uncovered spaces: 4