


729 Saddle Dr, Bandera, TX, 78003
About This Home
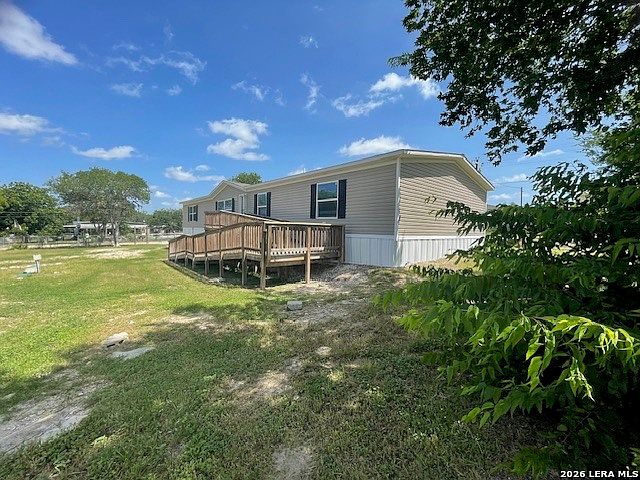
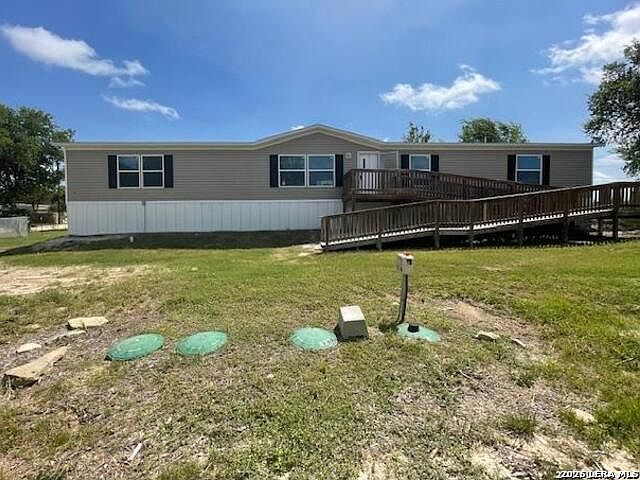
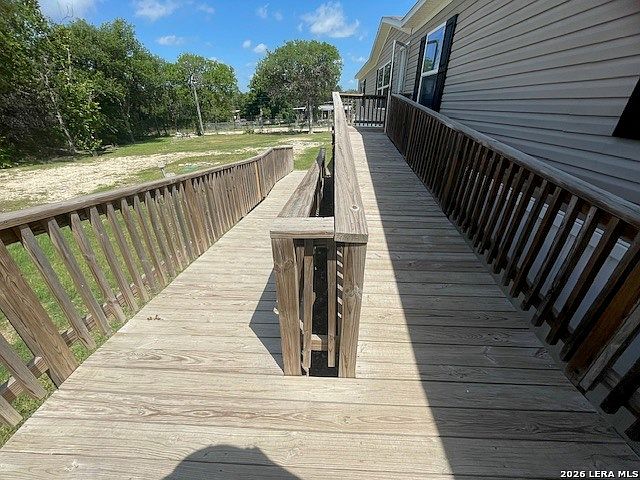
If you've got a yearnin' for country life, this is the place. Just 15 minutes to Kerrville or Bandera from this very large 5-bedroom, 3 bath home. It sits on a generous, fenced lot totaling .69 acres. The front of the home was positioned facing the back of the lot to take advantage of the surrounding Hill Country views. Tons of room for a garden.. There is a long ramp at the front door for ease of access to the home. Inside, you'll find plenty of space for everyone. An open, split floor plan makes room for activities and privacy for the bedrooms. The primary bedroom with ensuite bath is located on one end, while the other 4 bedrooms and 2 baths are on the other end of the home. Lots of upgrades were completed in Spring of 2026 including vinyl flooring throughout, fresh interior paint, and new appliances. There is an aerobic septic system, a 2500 gallon water storage tank, and an old water well in the back yard that is not in use. The property is completely fenced and has a gate in front where parking is available on a concrete pad. An additional gate opens to the side yard. The water storage tank is the source of water for the home and is plumbed into the house. The seller has filled it with 2,000 gallons for the new buyer to enjoy being off-grid for water. Bandera is The Cowboy Capital of the World, where the fun never sets. There's lots of dancing and music, horseback riding, shopping, great restaurants, churches, parades, groceries, and much more. Kerrville is just down the road where there is anything you can't find in Bandera. Y'all come on out and see for yourself.
Getting Around
 Car-Dependent
 Very Limited Transit
 Somewhat Bikeable
Schools
Construction
Condition
- Property condition: Pre-Owned
- Year built: 2022
Materials
- Foundation: Other
- Roof: Metal
- Construction materials: Siding,Vinyl Siding
Other
- Builder name: Clayton Homes
Type & Style
- Home type: MobileManufactured
- Property subType: Manufactured Home
Interior
Appliances
- Appliances included: Range,Refrigerator,Dishwasher,Vented Exhaust Fan,Electric Water Heater
- Laundry features: Washer Hookup,Dryer Connection
Bedroom2
- Area: 132
Bedroom3
- Area: 132
Bedroom4
- Area: 132
Bedroom5
- Area: 108
Bedrooms & Bathrooms
- Bedrooms: 5
- Bathrooms: 3
- Full bathrooms: 3
Dining Room
- Area: 168
Features
- One Living Area,Separate Dining Room,Eat-in Kitchen,Two Eating Areas,Kitchen Island,Utility Room Inside,1st Floor Lvl/No Steps,Open Floorplan,Telephone,Walk-In Closet(s),Not Applicable
- Door features: Storm Doors
- Window features: Double Pane Windows,Window Coverings
- Flooring: Vinyl
- Fireplace features: Not Applicable
Heating & Cooling
- Heating features: Central,Electric
- Cooling features: Central Air
Interior Area
- Total interior livable area: 2,128 sqft
Kitchen
- Area: 168
Living Room
- Area: 276
Master Bathroom
- Features: Tub/Shower Separate,Single Vanity,Separate Vanity
- Area: 70
Master Bedroom
- Features: Walk-In Closet(s),Full Bath
- Area: 168
Property
Accessibility
- Accessibility features: 2+ Access Exits,Accessible Approach with Ramp,Level Lot,Level Drive
Details
- Parcel number: 11400000330130
- Special condition: Real Estate Owned
Features
- Levels: One
- Stories: 1
- Pool features: None
- Exterior features: Other
- Fencing: Chain Link
- Has view: Yes
- View description: County VIew
- Residential vegetation: Mature Trees,Mature Trees (ext feat)
- Horses can be raised: Yes
Lot
- Lot size: 0.69 Acres
- Features: 1/2-1 Acre,Sloped,Level
Parking
- Parking features: None,Pad Only (Off Street),RV/Boat Parking,Open