



1062 Lariat, Bandera, TX, 78003
About This Home
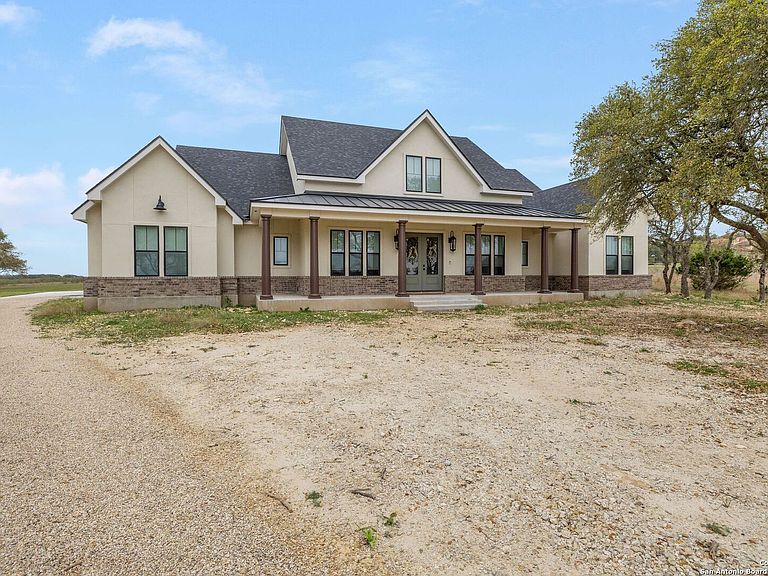
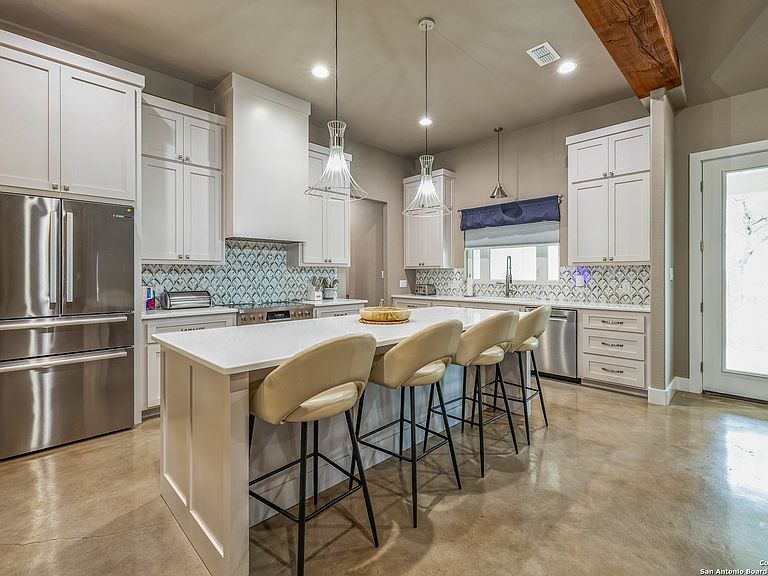
Just Reduced for quick sell! Experience elevated Hill Country living in this newly constructed custom home nestled on 2 pristine acres in the heart of the Texas Hill Country. Thoughtfully designed to blend luxury with comfort, this exceptional property offers privacy, space, and refined craftsmanship throughout. Inside, you'll find an open-concept design enhanced by upgraded appliances, custom cabinetry, granite countertops, and stained concrete floors that perfectly complement the home's timeless Hill Country elegance. Expansive windows fill the living spaces with natural light while framing picturesque views of the surrounding countryside, creating a warm and inviting atmosphere ideal for both everyday living and entertaining. The spacious floor plan features 5 generously sized bedrooms and 4.5 beautifully appointed baths, offering flexibility for guests, multi-generational living, or dedicated office and hobby spaces. Step outside to your own private outdoor retreat featuring a professionally designed turf backyard that delivers year-round beauty with minimal maintenance. Whether hosting gatherings under the Texas sky or enjoying peaceful evenings surrounded by nature, this property was designed to embrace the best of country living. Combining modern luxury, thoughtful design, and the serenity of wide-open spaces, this remarkable home offers a rare opportunity to enjoy the very best of Texas Hill Country living.
Getting Around
 Car-Dependent
 Very Limited Transit
 Somewhat Bikeable
Schools
Construction
Condition
- Property condition: Pre-Owned
- Year built: 2023
Materials
- Foundation: Slab
- Roof: Composition
- Construction materials: 4 Sides Masonry,Stone,Stucco
Type & Style
- Home type: SingleFamily
- Architectural style: Texas Hill Country
- Property subType: Single Family Residence
Interior
Appliances
- Appliances included: Cooktop,Self Cleaning Oven,Microwave,Range,Gas Cooktop,Disposal,Dishwasher,Water Softener Owned,Electric Water Heater,Plumb for Water Softener,2+ Water Heater Units
- Laundry features: Main Level,Laundry Room,Washer Hookup,Dryer Connection
Bedroom2
- Area: 121
Bedroom3
- Area: 121
Bedroom4
- Area: 121
Bedroom5
- Area: 330
Bedrooms & Bathrooms
- Bedrooms: 5
- Bathrooms: 5
- Full bathrooms: 4
- 1/2 bathrooms: 1
Features
- One Living Area,Separate Dining Room,Eat-in Kitchen,Breakfast Bar,Pantry,Study/Library,Utility Room Inside,High Ceilings,Open Floorplan,Walk-In Closet(s),Master Downstairs,Ceiling Fan(s),Solid Counter Tops,Custom Cabinets
- Window features: Window Coverings
- Flooring: Painted/Stained
- Number of fireplaces: 1
- Fireplace features: One,Living Room,Mock Fireplace
- Fireplace: Yes
- Attic: Pull Down Stairs
Heating & Cooling
- Heating features: Central,Electric
- Cooling features: Two Central
Interior Area
- Total interior livable area: 3,269 sqft
Kitchen
- Area: 143
Living Room
- Area: 182
Master Bathroom
- Features: Tub/Shower Separate,Double Vanity,Soaking Tub
- Area: 120
Master Bedroom
- Features: Outside Access,Walk-In Closet(s),Ceiling Fan(s),Full Bath
- Area: 132
Property
Details
- Parcel number: 19001000001590
Features
- Stories: 2
- Pool features: None
- Patio & porch: Covered
- Has view: Yes
- View description: County VIew
- Horses can be raised: Yes
Lot
- Lot size: 2.10 Acres
- Features: Corner Lot,2 - 5 Acres
Parking
- Total spaces: 3
- Parking features: Three Car Garage,Attached,Garage Faces Side,Oversized,Garage Door Opener,Open
- Has garage: Yes
- Attached garage spaces: 3
- Covered spaces: 3