

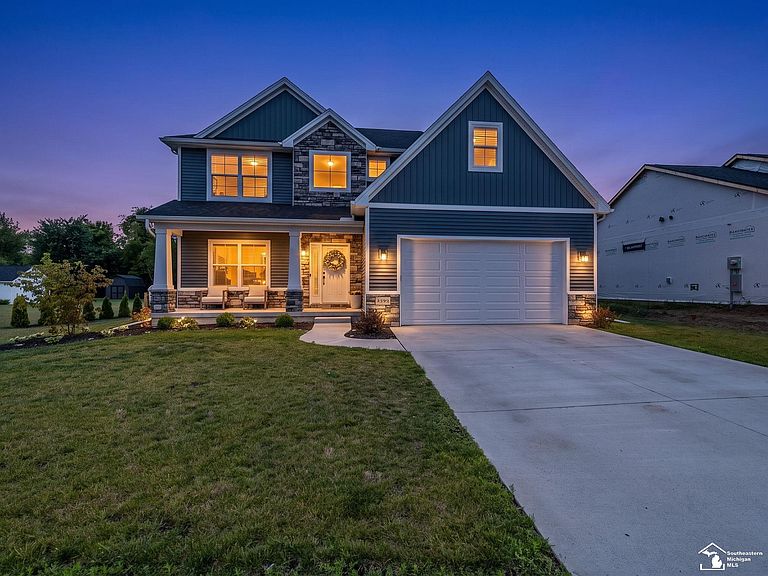

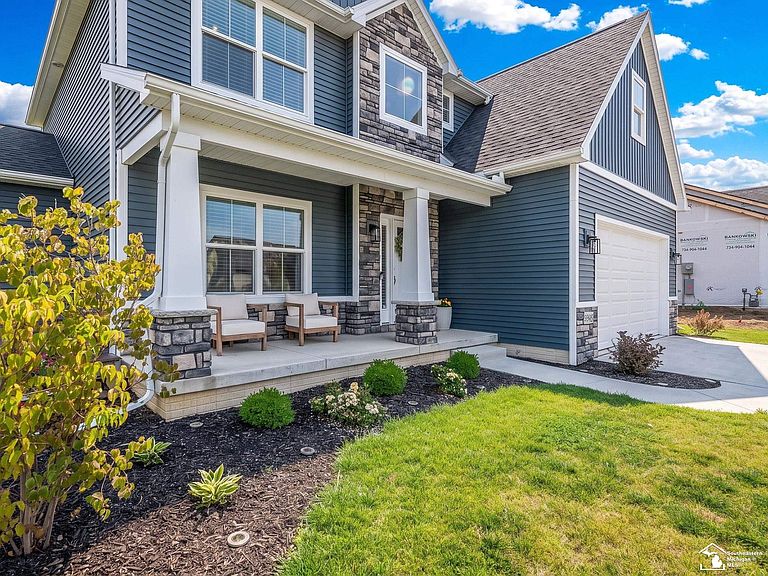

9395 Village Meadows Dr, Temperance, MI, 48182
About This Home
$$$ Seller offering $2000 concessions towards buyers closing costs with acceptable offer. $$$ Built in 2024,move-in ready, this stunning 4-bdrm,2.5-bath home w/2-story entry foyer offers all the advantages of new construction w/out the wait.Designed w/modern living in mind,the open-concept floor plan w/9-foot ceiling seamlessly blends style & functionality, featuring a bright & inviting family rm highlighted by a cozy gas fireplace.The beautifully appointed kitchen boasts stainless steel appliances,extra-large island, quartz countertops, tiled backsplash, abundant cabinetry, lrg walk-in pantry, making it ideal for both everyday living & entertainment. A versatile living rm can easily function as a formal dining rm or additional gathering space to suit your lifestyle. A convenient mudrm w/built-in lockers provides a perfect drop zone just off the garage w/ adjacent half-bath. Custom window treatments & neutral décor throughout creates a timeless backdrop ready for your personal touch.The spacious primary suite serves as a private retreat w/ a lrg en-suite bath w/double sinks, walk in tile shower & generous walk-in closet. 3 additional bdrms offer flexible space for family,guests,or home office supported by a full bath. The lrg laundry rm includes built-in cabinets & desk area.Step outside onto the concrete patio to enjoy the fully fenced backyard, the basement offers exciting future potential w/ framing already completed, including a dedicated bar area & ready for electrical & drywall.Energy-efficient features & contemporary finishes provide peace of mind & comfort for yrs to come.Simply unpack, settle in, & start making memories in this exceptional nearly new home.
Getting Around
 Car-Dependent
 Very Limited Transit
 Somewhat Bikeable
Schools
Construction
Condition
- Year built: 2024
Materials
- Foundation: Basement,Concrete Perimeter
- Construction materials: Stone,Vinyl Siding
Type & Style
- Home type: SingleFamily
- Architectural style: Craftsman
- Property subType: Single Family Residence
Interior
Appliances
- Appliances included: Dishwasher,Disposal,Microwave,Range/Oven,Refrigerator,Gas Water Heater
- Laundry features: Second Floor Laundry,Laundry Room,Upper Level
Basement
- Has basement: Yes
- Basement: Concrete,Sump Pump
Bathroom1
- Features: Tile
- Level: Upper
- Area: 168
Bathroom2
- Features: Luxury Vinyl
- Level: Upper
- Area: 45
Bedroom1
- Features: Carpet
- Level: Upper
- Area: 210
Bedroom2
- Features: Carpet
- Level: Upper
- Area: 120
Bedroom3
- Features: Carpet
- Level: Upper
- Area: 120
Bedroom4
- Features: Carpet
- Level: Upper
- Area: 144
Bedrooms & Bathrooms
- Bedrooms: 4
- Bathrooms: 3
- Full bathrooms: 2
- 1/2 bathrooms: 1
Family Room
- Level: Main
- Area: 315
Features
- Sump Pump,Walk-In Closet(s),Eat-in Kitchen
- Window features: Window Treatments
- Flooring: Carpet
- Number of fireplaces: 1
- Fireplace features: Family Room,Gas
- Fireplace: Yes
- Finished area below ground: 0
- Finished area above ground: 2,287
Heating & Cooling
- Heating features: Forced Air,Natural Gas
- Cooling features: Ceiling Fan(s),Central Air
Interior Area
- Total structure area: 3,325
- Total interior livable area: 2,287 sqft
Kitchen
- Level: Main
- Area: 270
Living Room
- Features: Luxury Vinyl
- Level: Main
- Area: 144
Property
Details
- Parcel number: 0265213100
- Zoning description: Residential
- Special condition: Private
Features
- Levels: Two
- Stories: 2
- Patio & porch: Porch
- Exterior features: Sidewalks
- Fencing: Fenced,Fence Owned
- Frontage type: Road
- Frontage length: 68
Lot
- Lot size: 7,405 sqft
- Features: Subdivision
- Lot size dimensions: 68 x 108
Parking
- Total spaces: 3
- Parking features: 3 or More Spaces,Garage,Attached,Garage Door Opener
- Has garage: Yes
- Attached garage spaces: 2
- Covered spaces: 2