



201 W 8th St #3, Boston, MA, 02127
About This Home
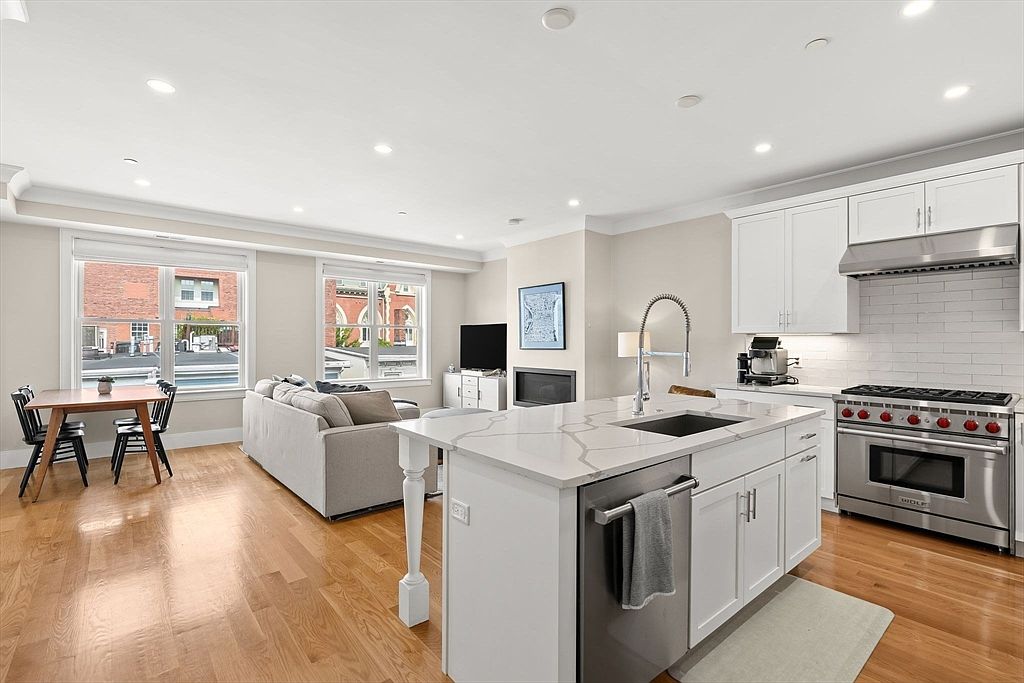
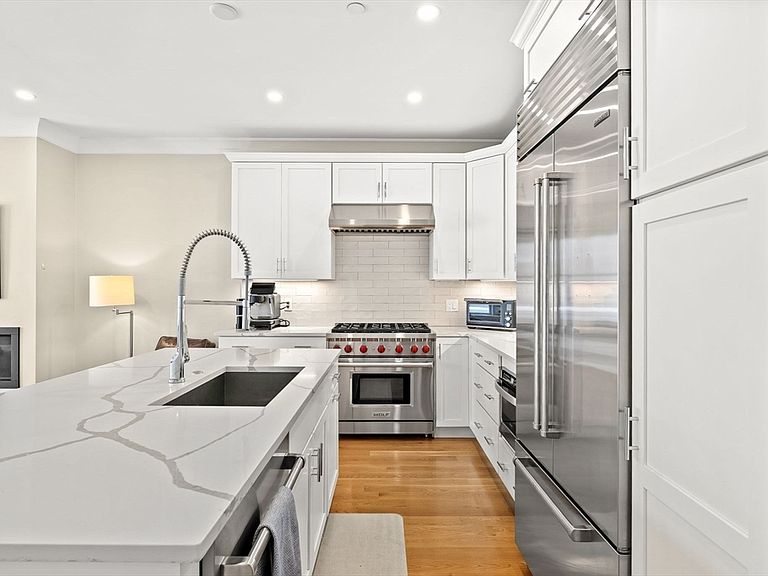
Step into this expansive, top-floor sanctuary where "like-new" finishes meet an effortless, modern layout. The experience begins the moment the elevator opens directly into your private mudroom, thoughtfully designed with custom built-ins to keep daily life organized. From there, the home unfolds into a sprawling, open-concept living, dining, and kitchen area. Sun-drenched and airy, this heart of the home is anchored by a fireplace and a chef’s kitchen featuring a massive island and a professional-grade Wolf gas range—a dream setup for hosting everything from casual morning coffee to vibrant dinner parties. The sleeping quarters are intelligently tucked away down the hallway for maximum privacy. Two generous bedrooms with ample closet space share a stylish full bath, while a dedicated alcove further down offers the perfect nook for a home office. The primary suite serves as a true retreat, boasting a king-sized layout, a spacious walk-in closet, and a spa-inspired en-suite bathroom complete with a double vanity and glass-enclosed shower. Step out onto your private rear deck to take in the fresh air and glimpses of the city skyline. This home truly covers every base, including the rare convenience of two full-sized garage parking spots and private storage. Situated in a prime South Boston location, you’re just moments away from the neighborhood’s best local boutiques, celebrated eateries, grocery stores, and the scenic shoreline.
Getting Around
 Walker's Paradise
 Excellent Transit
 Very Bikeable
Schools
Construction
Condition
- Year built: 2019
Materials
- Roof: Rubber
Type & Style
- Home type: Condo
- Property subType: Condominium
Interior
Appliances
- Appliances included: Range,Dishwasher,Disposal,Microwave,Refrigerator,Freezer,Washer,Dryer
- Laundry features: In Unit
Bedrooms & Bathrooms
- Bedrooms: 3
- Bathrooms: 3
- Full bathrooms: 2
- 1/2 bathrooms: 1
Features
- Number of fireplaces: 1
- Fireplace: Yes
- Finished area above ground: 1,681
- Common walls with other units/homes: No One Above
Heating & Cooling
- Heating features: Forced Air
- Cooling features: Central Air
Interior Area
- Total structure area: 1,681
- Total interior livable area: 1,681 sqft
Master Bathroom
- Features: Yes
Property
Details
- Parcel number: W:07 P:00507 S:006,1410308
- Zoning: CD
Features
- Entry location: Unit Placement(Upper)
- Waterfront features: Bay,1/2 to 1 Mile To Beach
Parking
- Total spaces: 2
- Parking features: Attached,Off Street,Assigned
- Has garage: Yes
- Attached garage spaces: 2
- Covered spaces: 2