


55 Banks St #2, Winthrop, MA, 02152
About This Home
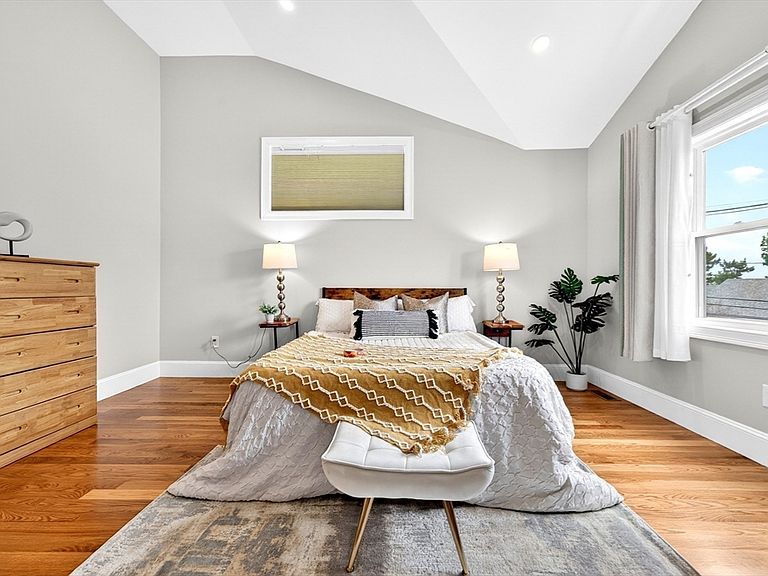
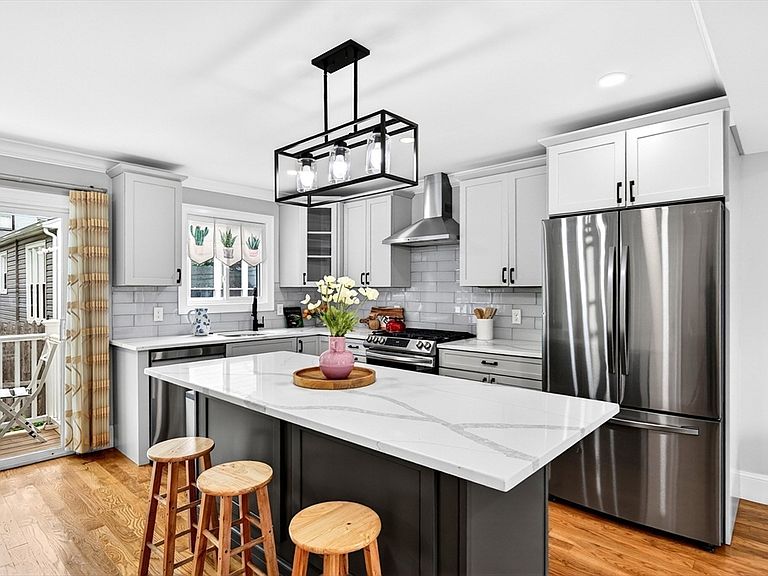
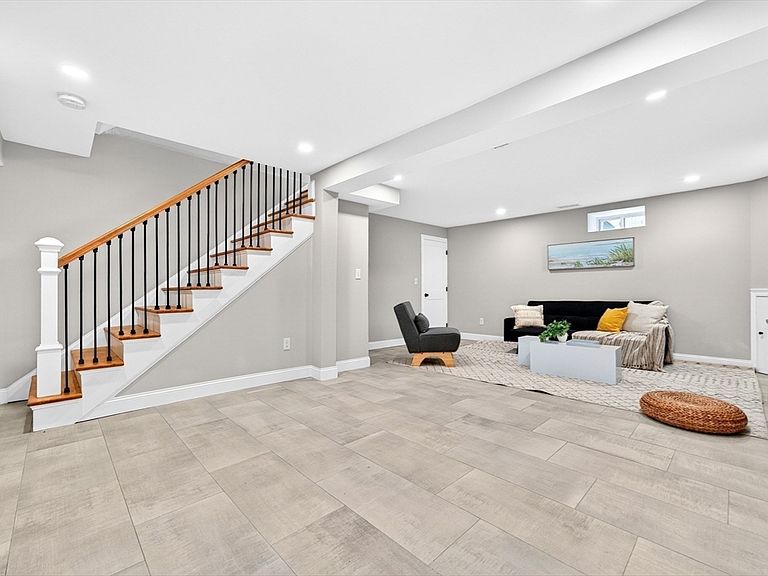
Stunning 2022 rebuild—taken down to the original foundation and rebuilt with a fresh, nearly-new feel throughout! This townhome-style condo feels like a single-family, nearly 2,000 sq ft, featuring 3 beds, 3 full baths, private outdoor space, and 2-car parking. NO monthly condo or HOA fees; annual master insurance just $1,670. A standout alternative to East/South Boston with quick Downtown Boston access via MBTA and highways. Sun-filled main floor with open living/dining, stylish kitchen boasting high-end appliances, two-tone cabinetry, large island, plus deck access. Upstairs includes two bedrooms with a primary suite showcasing dramatic cathedral ceilings. Finished lower level ideal for media room, gym, or guest space. Near marinas, waterfront parks, transit, and dog-friendly Belle Isle Marsh. Special financing from SIRVA Mortgage.
Getting Around
 Very Walkable
 Very Limited Transit
 Bikeable
Schools
Construction
Condition
- Year built: 2022
Materials
- Roof: Shingle
- Construction materials: Frame,Stone
Type & Style
- Home type: Townhouse
- Property subType: Condominium,Townhouse
Interior
Appliances
- Appliances included: Range,Dishwasher,Microwave,Refrigerator,Washer,Dryer
- Laundry features: In Unit
Basement
- Has basement: Yes
Bathroom1
- Features: Bathroom - Full, Bathroom - Tiled With Shower Stall, Flooring - Stone/Ceramic Tile
- Level: First
- Area: 49.444444444
Bathroom2
- Features: Bathroom - Full, Bathroom - Tiled With Tub, Cathedral Ceiling(s), Flooring - Stone/Ceramic Tile
- Level: Second
- Area: 84.673611111
Bathroom3
- Features: Bathroom - Full, Bathroom - Tiled With Shower Stall, Cathedral Ceiling(s), Flooring - Stone/Ceramic Tile
- Level: Second
- Area: 58.715277777
Bedroom2
- Features: Closet, Flooring - Hardwood, Flooring - Wood, Recessed Lighting
- Level: Second
- Area: 169.583333333
Bedroom3
- Features: Closet, Flooring - Hardwood, Flooring - Wood, Recessed Lighting
- Level: First
- Area: 93.625
Bedrooms & Bathrooms
- Bedrooms: 3
- Bathrooms: 3
- Full bathrooms: 3
Dining Room
- Features: Flooring - Hardwood, Flooring - Wood, Recessed Lighting
- Level: First
- Area: 103.138888888
Family Room
- Features: Closet, Flooring - Stone/Ceramic Tile, Recessed Lighting
- Level: Basement
- Area: 457.916666666
Features
- Window features: Insulated Windows
- Flooring: Wood,Hardwood
- Finished area above ground: 1,996
Heating & Cooling
- Heating features: Central,Forced Air,Natural Gas
- Cooling features: Central Air
Interior Area
- Total structure area: 1,996
- Total interior livable area: 1,996 sqft
Kitchen
- Features: Flooring - Hardwood, Flooring - Wood, Recessed Lighting, Lighting - Overhead
- Level: First
- Area: 108.625
Living Room
- Features: Flooring - Hardwood, Flooring - Wood, Recessed Lighting
- Level: First
- Area: 216.5625
Master Bedroom
- Features: Cathedral Ceiling(s), Closet, Flooring - Hardwood, Flooring - Wood, Recessed Lighting
- Level: Second
- Area: 346.916666666
Property
Details
- Parcel number: M:0060 B:0022 L:0002,5210572
- Attached to another structure: Yes
- Zoning: RB
Features
- Patio & porch: Deck
- Exterior features: Deck
- Waterfront features: Creek,1/2 to 1 Mile To Beach,Beach Ownership(Public)
Parking
- Total spaces: 2
- Parking features: Off Street,Assigned,Driveway
- Has uncovered spaces: Yes
- Uncovered spaces: 2