



273 Gambrel Circle, Santa Rosa, CA, 95403
About This Home
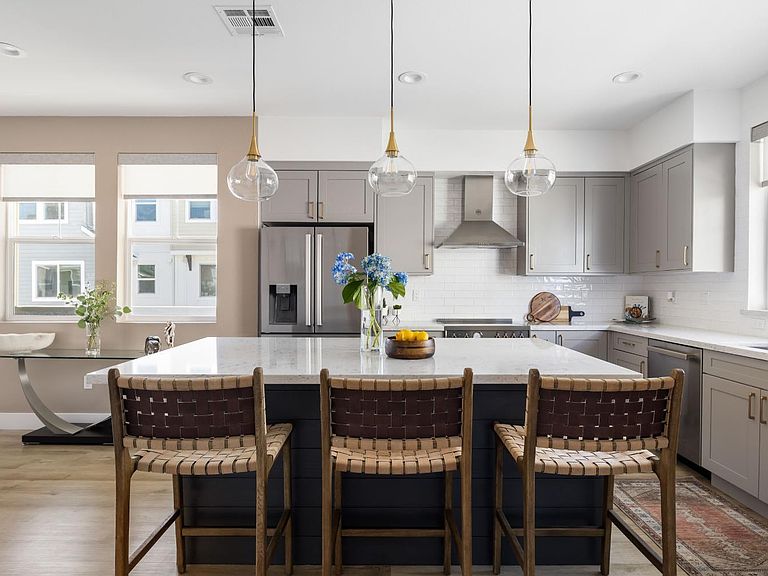
Section 1 cleared! Bright end-unit condo in Round Barn Village with high ceilings, thoughtful upgrades, views, lots of storage, and an attached two-car garage. This all-electric home includes an EV charger and five rooftop 400-watt solar panels owned outright (no lease), offering added efficiency and potential utility savings. The main level offers an open living, dining, and kitchen layout with upgraded quartz countertops, Bertazzoni stainless appliances, custom electric fireplace, a convenient half bath, and in-unit laundry with newer front-load washer and dryer, upgraded counter, and added cabinetry. The ground-floor flex room is currently used as a gym and was offered by the builder as an optional 4th bedroom and bath, with plumbing reportedly stubbed out, offering future conversion potential. Low monthly HOA dues include exterior siding/trim, roof, landscaping, and common areas. Clean, practical, newer construction living with three patio/balconies, useful flex space and community amenities including pool, BBQ area, parks and a playground.
Getting Around
 Car-Dependent
 Some Transit
 Somewhat Bikeable
Schools
Construction
Condition
- Year built: 2021
Materials
- Foundation: Concrete,Slab
- Roof: Composition
- Construction materials: Fiber Cement,Stucco
Type & Style
- Home type: Condo
- Property subType: Condominium
Interior
Appliances
- Appliances included: Dishwasher,Disposal,Electric Water Heater,Free-Standing Electric Range,Free-Standing Refrigerator,Microwave,Dryer,Washer
- Laundry features: Inside Room
Basement
- Basement: None
Bathroom
- Features: Double Vanity,Low-Flow Toilet(s),Quartz,Tub w/Shower Over
- Level: Main,Upper
Bedroom
- Level: Upper
Bedrooms & Bathrooms
- Bedrooms: 3
- Bathrooms: 3
- Full bathrooms: 2
- 1/2 bathrooms: 1
Dining Room
- Features: Dining/Living Combo
- Level: Main
Family Room
- Features: Deck Attached,Great Room
- Level: Lower
Features
- Window features: Dual Pane Full
- Flooring: Carpet,Luxury Vinyl Plank
- Number of fireplaces: 1
- Fireplace features: Electric
- Fireplace: Yes
- Common walls with other units/homes: End Unit
Heating & Cooling
- Heating features: Central,Electric
- Cooling features: Central Air
Interior Area
- Total structure area: 1,912
- Total interior livable area: 1,912 sqft
Kitchen
- Features: Kitchen Island,Quartz Counter
- Level: Main
Living Room
- Features: Deck Attached
- Level: Main
Master Bathroom
- Features: Double Vanity,Low-Flow Toilet(s),Quartz,Shower Stall(s)
Master Bedroom
- Features: Walk-In Closet(s)
- Level: Upper
Property
Details
- Parcel number: 173840049000
- Attached to another structure: Yes
- Special condition: Standard
Features
- Levels: Three Or More
- Stories: 3
- Pool features: Community
- Patio & porch: Patio
- Exterior features: Balcony
- Spa features: In Ground
- Fencing: Fenced,Wood
- Has view: Yes
- View description: Hills,Vineyard
Lot
- Lot size: 1,912 sqft
- Features: Low Maintenance,Sidewalk/Curb/Gutter
Parking
- Total spaces: 2
- Parking features: Electric Vehicle Charging Station(s),Garage Door Opener,Garage Faces Rear,Guest,Inside Entrance,Level
- Has garage: Yes
- Attached garage spaces: 2
- Covered spaces: 2