



6 Orchard Street, Marlboro, NJ, 07746
About This Home
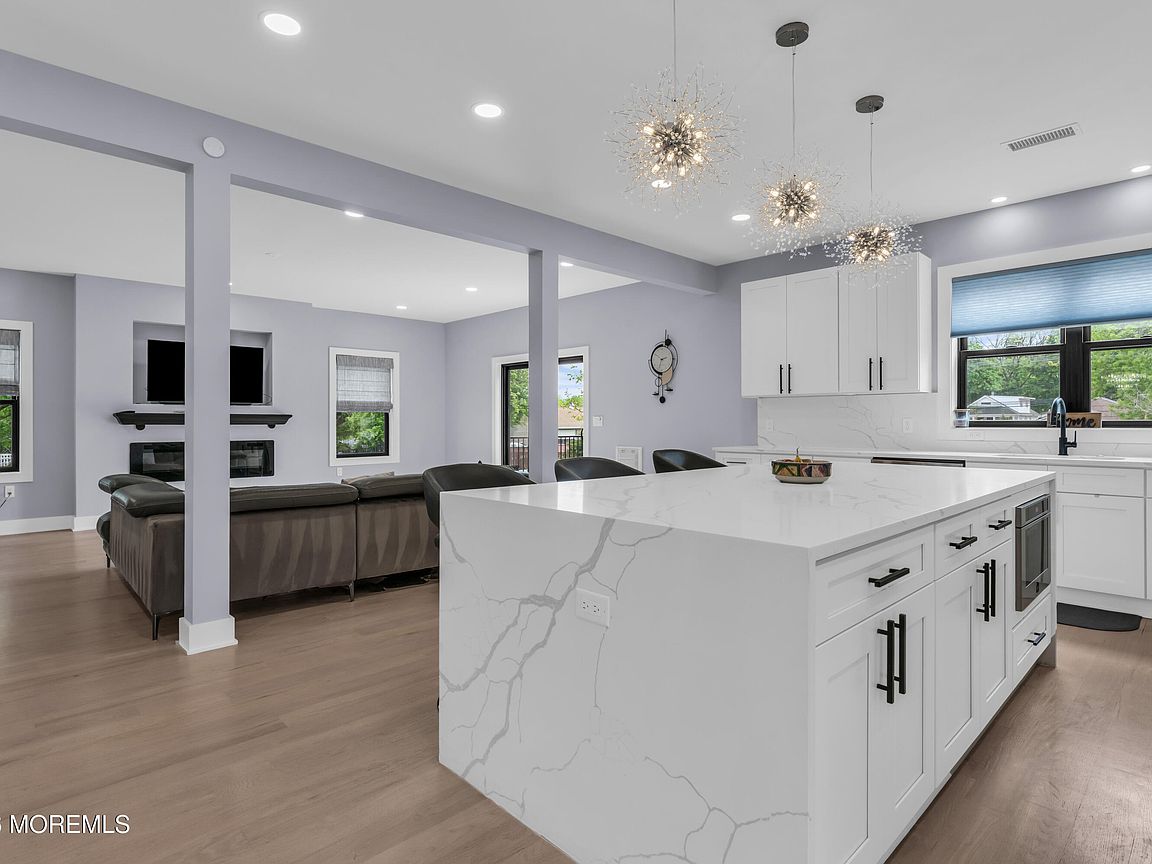
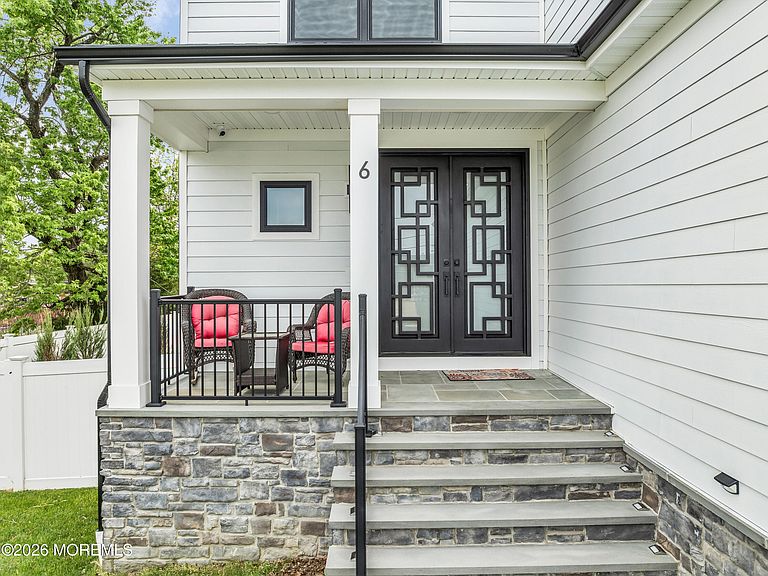
Welcome to effortless luxury in this newly constructed 2024 residence at 6 Orchard St in Marlboro, NJ--designed for those who value comfort, convenience, and refined living at every turn. With 5 bedrooms, 5 full bathrooms, and over 3,000 sq ft of thoughtfully designed space, this home delivers a seamless, move-in-ready lifestyle. From the moment you enter, you're greeted by high-end finishes and a layout tailored for modern living. The designer White Shaker kitchen serves as the heart of the home, blending style and practicality with the waterfall 10 foot quartz island, lovely backsplash, high end JennAir stainless appliances, pot filler and ample storage. The dining room features a dry bar for continued entertaining with quartz counter, glass cabinets & wine fridge & stemware rack. The living room is outfitted with a recessed gas fireplace adding a cozy element and seamless indoor/outdoor entertaining through the expansive sliding glass door to the trex deck overlooking the lush fenced in yard. Enjoy all of the natural light that pours into the home through the Andersen A series windows, along with the light wood floors ,playful and elegant lighting fixtures and tasteful paint make this a serene and enjoyable place to live and entertain. You have the bonus of having a full bathroom w/ shower and a full bedroom on this level as well. The fully finished basement offers incredible flexibility, featuring high ceilings (9 feet), oversized windows, an additional bonus room, and a full bathroom--ideal for guests, a private workspace, play space or a home gym- truly flexible to suit your needs. A whole-house generator ensures uninterrupted comfort and peace of mind, no matter the season. Upstairs, the primary suite is designed as a true retreat, complete with a spa-inspired bathroom featuring a steam shower and a freestanding soaking tub for ultimate relaxation. You have 3 additional bedrooms on this level including a princess suite with its own full bathroom with tub, another full bath to service the other bedrooms & a fantastic spacious laundry room for convenience. A 4-zone HVAC system allows personalized climate control throughout the home, maximizing comfort and efficiency. Every detail has been considered for ease of living--from public water and sewer connections to smart security features including cameras and a wireless alarm system. The exterior is equally low-maintenance and durable, highlighted by vinyl siding and an underground sprinkler system that keeps the property looking its best with minimal effort. The insulated 2-car garage is both functional and stylish, offering frosted glass-panel doors, a space-saving side-mounted motor, and a sleek epoxy floor. Even the oak staircases reflect the home's cohesive design and craftsmanship, extending beautifully throughout the property. Located in the heart of Marlboro with great schools, easy transportation, amazing restaurants, shopping choices, Henry Hudson trail and parks all at your fingertips. New construction townhomes & single family homes in the neighborhood are only bringing the values up- so this is a great time to secure a luxury home in this area. This is a home built for those who want it all--modern design, reliable systems, and everyday conveniences already in place--so you can simply move in and enjoy.
Getting Around
 Car-Dependent
 Very Limited Transit
 Bikeable
Schools
Construction
Condition
- Year built: 2024
Type & Style
- Home type: SingleFamily
- Architectural style: Custom,Colonial,Contemporary
- Property subType: Single Family Residence
Interior
Basement
- Has basement: Yes
- Basement: Ceilings - High,Finished,Full,Heated
Bedrooms & Bathrooms
- Bedrooms: 5
- Bathrooms: 5
- Full bathrooms: 5
Features
- Eat-in Kitchen
- Flooring: Tile,Wood
- Number of fireplaces: 1
- Fireplace: Yes
Heating & Cooling
- Heating features: Natural Gas,3+ Zoned Heat
- Cooling features: 4 Zone AC
Interior Area
- Total structure area: 3,056
- Total interior livable area: 3,056 sqft
Property
Details
- Parcel number: 300021900000000501
- Zoning description: Residential, Single Family
- Exclusions: Personal Property. Wine Fridge in dining room.
Features
- Stories: 2
- Exterior features: Storage
- Topography of land: Level
Lot
- Lot size: 0.27 Acres
- Lot size dimensions: 75 x 159
Parking
- Total spaces: 2
- Parking features: Paved,Paver Block,Driveway,Off Street
- Has garage: Yes
- Attached garage spaces: 2
- Covered spaces: 2
- Has uncovered spaces: Yes
Climate Risk is Financial Risk
Every home has a financial story beyond the listing price. Below, you’ll see the climate risks that could affect this property — and in Bills & Affordability, how those risks may influence repairs, insurance, utilities, and long-term value.
Biggest Threats for This Home
- Strong Wind

- Heat Wave

- Lightning

- Winter Weather

- Cold Wave

- Hurricane

- Inland Flooding

- Ice Storm

- Tsunami

How This Home’s Risks Compare
FEMA Declared Disasters Across New Jersey Counties
Understanding the Costs
Financial advisors generally recommend spending no more than 30% of your gross household income on housing costs. In practice, many households stretch to 35% or beyond — especially in high-cost markets.
Estimated Costs Today
| Monthly | Annual | |
|---|---|---|
| Mortgage | $6,320 | $75,840 |
| Home Insurance * | $334 | $4,008 |
| Property Taxes | $2,577 | $30,924 |
| Electricity | $336 | $4,042 |
| Total | $9,567 | $114,804 |
Income You'd Need if You Spent...
New Jersey FAIR Plan Programs


How Costs Could Change Over Time
Climate risk is quickly impacting all of the major home ownership costs. Adjust the growth rates and percentage of income spent on housing below to see how your housing costs could change over the next 10 years — and what income you'd need to keep up.
Comparing Against the Market
Price Per Sq Ft
vs Other Active Listings
Avg $/sqft
vs Homes Sold Last Month
Median $/sqft
Current Market Trends
Median Price Per Square Foot
The median price per square foot of homes sold in this area each month. Compare this to this listing's price per square foot to gauge whether the home is priced in line with recent sales.
Historicals for This Listing
Zestimate History ($/sqft)
Price History
| Date | Event | Price |
|---|---|---|
| 2026-05-02 | Listed for sale | $1,350,000 |
| 2024-05-23 | Sold | $1,300,000 |
| 2023-09-25 | Pending sale | $1,300,000 |
| 2023-09-20 | Listed for sale | $1,300,000 |
| 2023-03-23 | Sold | $230,000 |
| 2022-06-07 | Sold | $183,056 |
 View on Zillow