


12 Jones Dr, Morristown, NJ, 07960
About This Home
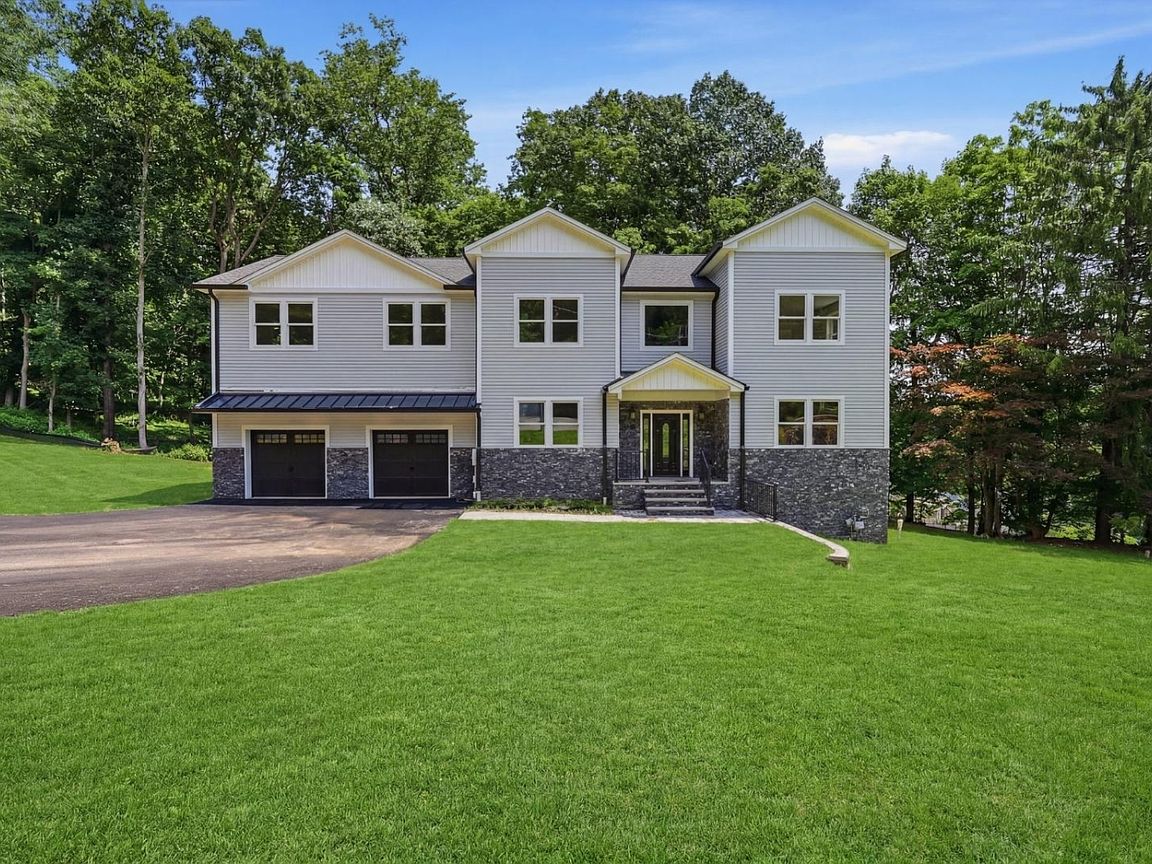
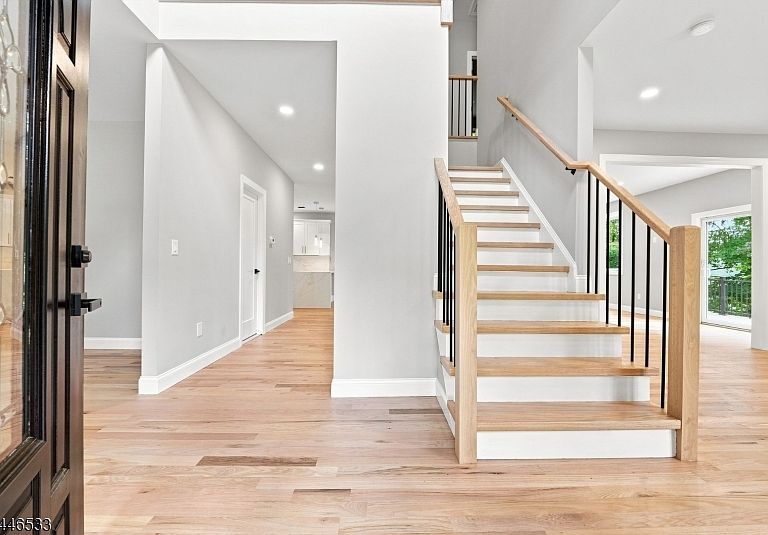
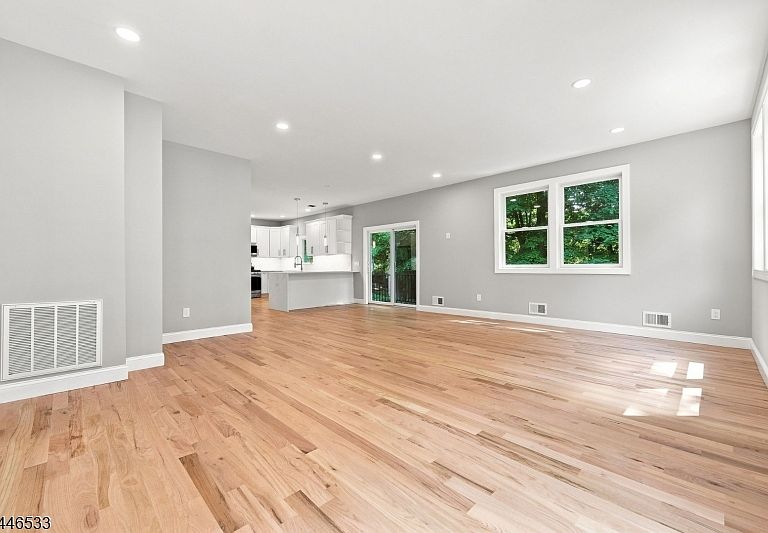
Stunning brand new custom colonial in sought-after Morris Township, completed in 2026 and never lived in. This 5 bedroom, 5 full bath home offers approximately 3,500 square feet of bright, thoughtfully designed living space on nearly half an acre backing to the woods. The gourmet kitchen features white shaker cabinetry, quartz countertops with a full-height quartz backsplash, a farmhouse sink, brass fixtures, a built-in desk nook, and a full Samsung stainless appliance package, all flowing into an open living area anchored by a huge composite deck overlooking the trees. A custom mudroom with built-in cubbies sits right off the kitchen. Upstairs, the primary suite impresses with a walk-in closet with custom organizers and a spa bath featuring a freestanding soaking tub, an oversized rain shower with brass fixtures, and dual LED-lit vanities. Every bathroom in the home is a fully tiled full bath, a rare find. The finished lower level adds enormous flexible space for a rec room, gym, or media room. Natural oak hardwood floors, recessed lighting, and New Home Warranty complete the package. All this just steps from the park, ball fields, and pond, and minutes to downtown Morristown and NYC train service. Why wait to build when it's already done?
Getting Around
 Car-Dependent
 Minimal Transit
 Somewhat Bikeable
Schools
Construction
Condition
- Year built: 2026
Materials
- Roof: Asphalt Shingle
- Construction materials: Vinyl Siding
Type & Style
- Home type: SingleFamily
- Architectural style: Colonial,Contemporary
- Property subType: Single Family Residence
Interior
Appliances
- Appliances included: Carbon Monoxide Detector,Dishwasher,Kitchen Exhaust Fan,Microwave,Range/Oven-Gas,Refrigerator,Gas Water Heater
Basement
- Has basement: Yes
- Basement: Yes,Finished,Full
Bedrooms & Bathrooms
- Bedrooms: 5
- Bathrooms: 5
- Full bathrooms: 5
Features
- High Ceilings,Walk-In Closet(s)
- Window features: Skylight(s)
- Flooring: Vinyl-Linoleum,Wood
Heating & Cooling
- Heating features: 2 Units,Forced Air,Zoned,Natural Gas
- Cooling features: 2 Units,Central Air,Zoned
Interior Area
- Total structure area: 3,500
- Total interior livable area: 3,500 sqft
Kitchen
- Features: Breakfast Bar,Pantry
- Level: Ground
Living Room
- Level: Ground
Master Bathroom
- Features: Soaking Tub,Stall Shower
Property
Details
- Parcel number: 2322031030000000400001
Features
- Patio & porch: Deck,Open Porch(es)
Lot
- Lot size: 0.48 Acres
- Features: Cul-De-Sac
- Lot size dimensions: 0.48 Acres
Parking
- Total spaces: 4
- Parking features: Asphalt,Built-In Garage,Underground
- Has garage: Yes
- Attached garage spaces: 2
- Covered spaces: 2
- Uncovered spaces: 4