



1083 Smyth Ln, Pennsburg, PA, 18073
About This Home
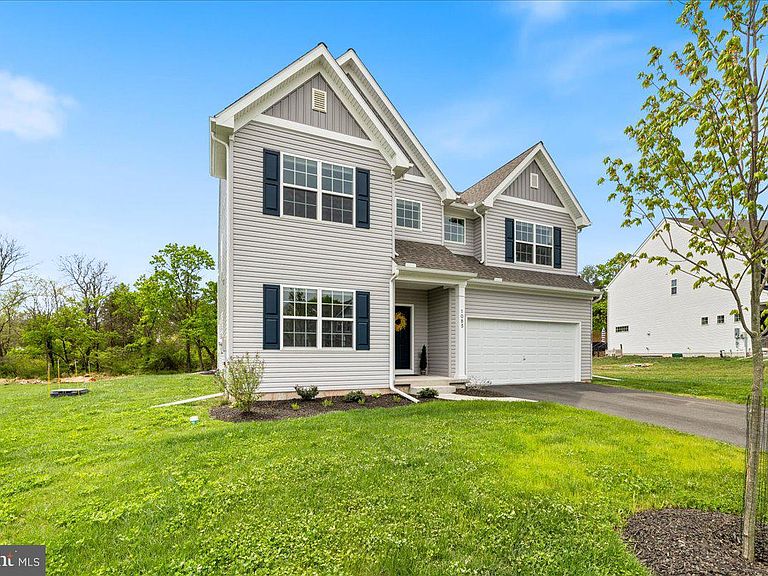
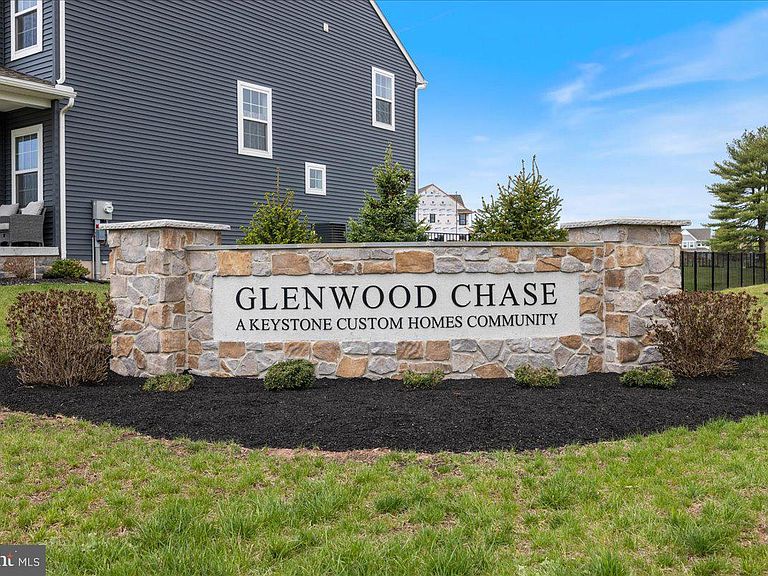
Welcome to 1083 Smyth Lane, a nearly new home (just 2 years young!) nestled in the sought-after Glenwood Chase community—also newly built—offering the perfect blend of modern design, privacy, and everyday functionality. Tucked quietly into a cul-de-sac and set on just under half an acre, this property boasts a beautifully flat, tree-lined yard that feels both spacious and secluded. Step inside to a grand, light-filled foyer with soaring ceilings and an immediate sense of openness. Just off the entry, a private home office bathed in natural light provides the ideal work-from-home retreat, complemented by a conveniently located powder room. A generously sized coat closet and wide, welcoming staircase enhance both form and function. The main level continues with an elegant dining room designed to comfortably host gatherings of ten or more, highlighted by expansive windows and abundant natural light. The heart of the home is the stunning open-concept kitchen and family room, thoughtfully designed for both everyday living and entertaining. The kitchen features striking navy blue cabinetry, stainless steel appliances, and an impressive, oversized walk-in pantry—truly a standout feature, offering storage on a scale rarely seen. Just beyond, a well-appointed mudroom connects seamlessly to the garage and includes an additional large storage closet, along with access to the full, unfinished basement. With high ceilings and a spacious footprint, the lower level presents endless opportunities for customization. Sliding glass doors off the kitchen lead to a deck landing and down to a beautifully crafted paver patio—perfect for outdoor dining or relaxing while enjoying the peaceful, private surroundings. Upstairs, the expansive primary suite offers a true retreat with dual, equally sized walk-in closets and a luxurious en-suite bath. Three additional generously sized bedrooms share a well-appointed hall bathroom, while wide hallways enhance the sense of space and comfort throughout the upper level. This exceptional home combines like-new construction, thoughtful design, and a premium cul-de-sac location—all within a picturesque community setting.
Getting Around
 Car-Dependent
 Very Limited Transit
 Somewhat Bikeable
Schools
Construction
Condition
- Year built: 2024
Materials
- Foundation: Concrete Perimeter
- Construction materials: Vinyl Siding
Type & Style
- Home type: SingleFamily
- Architectural style: Colonial
- Property subType: Single Family Residence
Interior
Appliances
- Appliances included: Water Heater
- Laundry features: Upper Level,Laundry Room
Basement
- Has basement: Yes
- Basement: Full,Concrete,Sump Pump,Unfinished
Bedrooms & Bathrooms
- Bedrooms: 4
- Bathrooms: 3
- Full bathrooms: 2
- 1/2 bathrooms: 1
- Main level bathrooms: 1
Features
- Finished area below ground: 0
- Finished area above ground: 3,398
Heating & Cooling
- Heating features: Central,Propane
- Cooling features: Central Air,Electric
Interior Area
- Total structure area: 3,398
- Total interior livable area: 3,398 sqft
Laundry
- Level: Upper
Office
- Level: Main
Property
Accessibility
- Accessibility features: None
Details
- Parcel number: 570001540347
- Zoning: RESIDENTIAL
- Special condition: Standard
- Exclusions: All Tvs And Wall Mounts
Features
- Levels: Two
- Stories: 2
- Pool features: None
- Patio & porch: Patio
- Has view: Yes
- View description: Trees/Woods
Lot
- Lot size: 0.46 Acres
- Lot size dimensions: 113.00 x 0.00
Parking
- Total spaces: 2
- Parking features: Garage Door Opener,Garage Faces Front,Attached
- Has garage: Yes
- Attached garage spaces: 2
- Covered spaces: 2
Climate Risk is Financial Risk
Every home has a financial story beyond the listing price. Below, you’ll see the climate risks that could affect this property — and in Bills & Affordability, how those risks may influence repairs, insurance, utilities, and long-term value.
Biggest Threats for This Home
- Cold Wave

- Inland Flooding

- Winter Weather

- Heat Wave

- Strong Wind

- Tornado

How This Home’s Risks Compare
FEMA Declared Disasters Across Pennsylvania Counties
Understanding the Costs
Financial advisors generally recommend spending no more than 30% of your gross household income on housing costs. In practice, many households stretch to 35% or beyond — especially in high-cost markets.
Estimated Costs Today
| Monthly | Annual | |
|---|---|---|
| Mortgage | $3,539 | $42,468 |
| Home Insurance * | $163 | $1,956 |
| Property Taxes | $752 | $9,024 |
| Electricity | $372 | $4,473 |
| Total | $4,826 | $57,912 |
Income You'd Need if You Spent...
Pennsylvania FAIR Plan Programs
Insurance Placement Facility of Pennsylvania/FAIR Plan
 Wildfire
 HailWind
How Costs Could Change Over Time
Climate risk is quickly impacting all of the major home ownership costs. Adjust the growth rates and percentage of income spent on housing below to see how your housing costs could change over the next 10 years — and what income you'd need to keep up.
Comparing Against the Market
Price Per Sq Ft
vs Other Active Listings
Avg $/sqft
vs Homes Sold Last Month
Median $/sqft
Current Market Trends
Median Price Per Square Foot
The median price per square foot of homes sold in this area each month. Compare this to this listing's price per square foot to gauge whether the home is priced in line with recent sales.
Historicals for This Listing
Zestimate History ($/sqft)
Price History
| Date | Event | Price |
|---|---|---|
| 2026-04-30 | Listed for sale | $725,000 |
| 2024-08-20 | Sold | $657,163 |
 View on Zillow