


7547 E Savanna Riv, Nampa, ID, 83687
About This Home
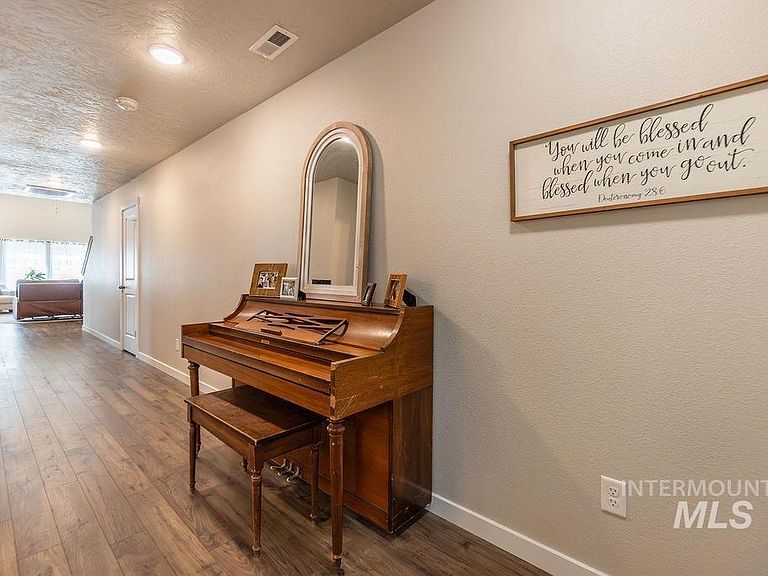
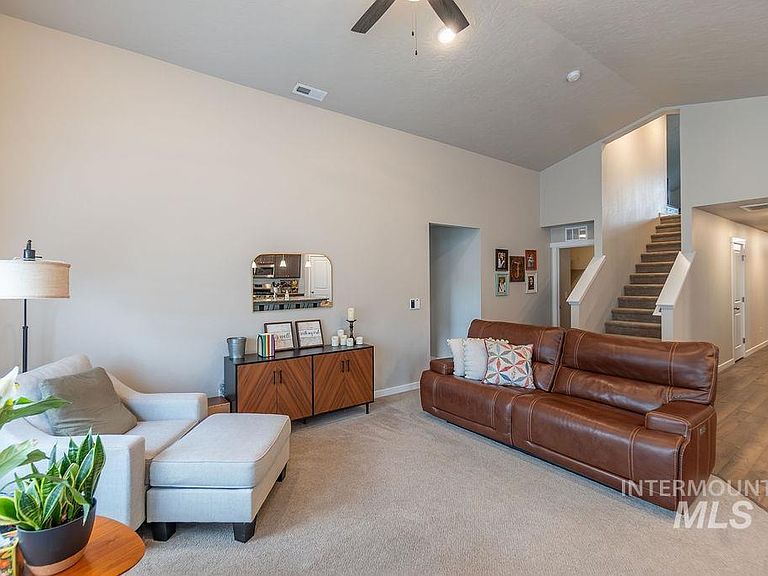
Better than new and move-in ready! Why wait months for new construction when you can enjoy this beautifully maintained home today? Designed with modern living in mind, the open-concept floor plan creates the perfect space for entertaining, gathering with family, or simply enjoying everyday life. The open-concept floor plan is ideal for everyday living and entertaining, with a stylish kitchen featuring solid surface countertops, ample workspace, and seamless flow into the dining and living areas. Solid surface counters continue throughout the bathrooms, adding quality and durability throughout the home. Energy-conscious buyers will appreciate the leased solar panel system, helping reduce utility costs while increasing efficiency. Additional energy-saving features include a conditioned crawl space and impressive HERS rating, providing year-round comfort and long-term savings. The pride of ownership is evident throughout this exceptionally cared-for property. Located in a desirable community close to shopping, dining, entertainment, recreation, and convenient interstate access, you'll enjoy both comfort and accessibility. Why wait for new construction when you can move right into a home that already has the upgrades completed? This is modern Idaho living at its best!
Getting Around
 Car-Dependent
 Very Limited Transit
 Somewhat Bikeable
Schools
Construction
Condition
- Year built: 2022
Materials
- Foundation: Crawl Space
- Roof: Composition
- Construction materials: Frame,HardiPlank Type
Type & Style
- Home type: SingleFamily
- Property subType: Single Family Residence
Interior
Appliances
- Appliances included: Gas Water Heater,Dishwasher,Disposal,Microwave,Oven/Range Built-In,Refrigerator
Bedroom2
- Level: Main
Bedroom3
- Level: Main
Bedroom4
- Level: Main
Bedrooms & Bathrooms
- Bedrooms: 4
- Bathrooms: 2
- Main level bathrooms: 2
- Main level bedrooms: 4
Features
- Bath-Master,Bed-Master Main Level,Den/Office,Formal Dining,Great Room,Double Vanity,Walk-In Closet(s),Loft,Breakfast Bar,Pantry,Kitchen Island,Granite Counters,Solid Surface Counters,Number of Baths Main Level: 2
- Flooring: Carpet,Engineered Vinyl Plank
- Finished area below ground: 0
- Finished area above ground: 2,275
Heating & Cooling
- Heating features: Forced Air,Natural Gas
- Cooling features: Central Air
Interior Area
- Total structure area: 2,275
- Total interior livable area: 2,275 sqft
Master Bedroom
- Level: Main
Property
Details
- Parcel number: 20945527 0
Features
- Levels: Single w/ Upstairs Bonus Room
- Patio & porch: Covered Patio/Deck
- Fencing: Full,Vinyl
Lot
- Lot size: 6,534 sqft
- Features: Standard Lot 6000-9999 SF,Irrigation Available,Sidewalks,Chickens,Auto Sprinkler System,Pressurized Irrigation Sprinkler System
- Lot size dimensions: 108 x 60
Parking
- Total spaces: 3
- Parking features: Attached,Driveway
- Has garage: Yes
- Attached garage spaces: 3
- Covered spaces: 3
- Has uncovered spaces: Yes