



1156 W Eiger Dr, Nampa, ID, 83686
About This Home
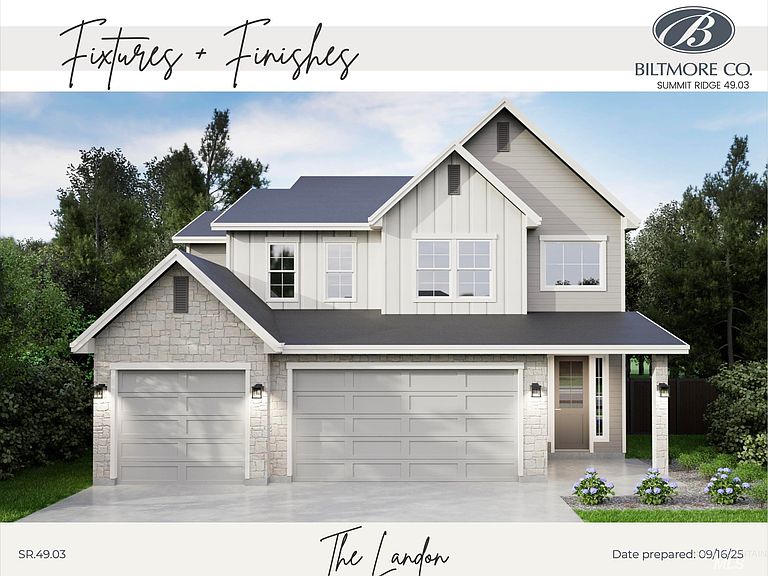
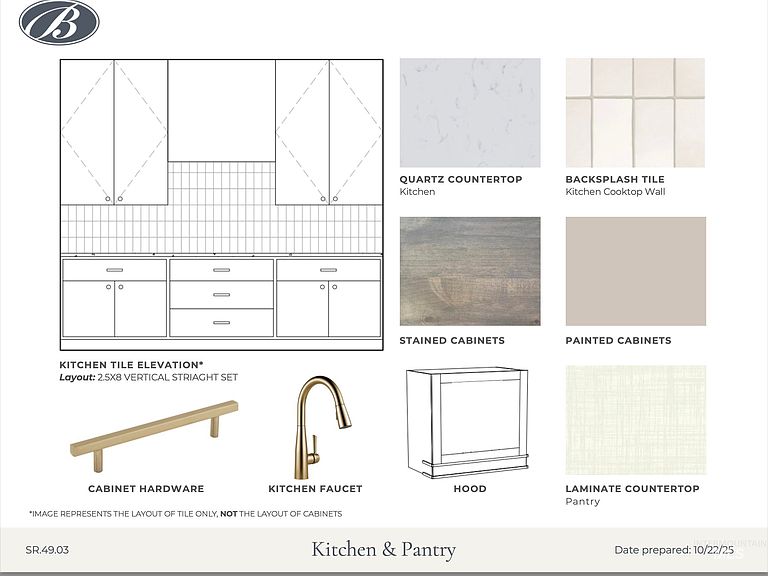
Discover The Landon by Biltmore Co. in Summit Ridge! This expanded, thoughtfully designed plan blends functional living with timeless elegance and stunning finishes throughout. The main level showcases an open-concept great room and chef’s kitchen featuring double ovens, abundant counter space, and a large walk-in pantry with appliance shelf, perfect for everyday living and entertaining. Durable Vinyl Composite Core flooring flows through all main areas, offering both beauty and easy care. The private, main floor primary suite is a relaxing retreat with dual vanities, a soaking tub, and a full tile shower. Upstairs, three additional bedrooms, one with an en-suite, plus a spacious 24x12 bonus room provide endless flexibility for a playroom, home office, or multi-gen living space. A 3-car garage, fully fenced yard, and access to the desirable Summit Ridge amenities complete this exceptional home, delivering incredible comfort, quality, and value in one of Nampa’s premier communities. Start your spring moving plans now, this home is under construction with an estimated April 2026 completion date.
Getting Around
 Car-Dependent
 Very Limited Transit
 Somewhat Bikeable
Schools
Construction
Condition
- Property condition: New Construction
- New construction: Yes
- Year built: 2026
Materials
- Foundation: Crawl Space
- Roof: Composition,Architectural Style
- Construction materials: Concrete,Frame,Stone,HardiPlank Type,Circ./Cond - Crawl Space
Other
- Builder name: Biltmore Company, LLC
Type & Style
- Home type: SingleFamily
- Property subType: Single Family Residence
Interior
Appliances
- Appliances included: Gas Water Heater,ENERGY STAR Qualified Water Heater,Tank Water Heater,Dishwasher,Disposal,Double Oven,Microwave,Oven/Range Built-In,Gas Range
Bedroom2
- Level: Upper
- Area: 132
Bedroom3
- Level: Upper
- Area: 132
Bedroom4
- Level: Upper
- Area: 156
Bedrooms & Bathrooms
- Bedrooms: 4
- Bathrooms: 4
- Main level bathrooms: 1
- Main level bedrooms: 1
Features
- Bath-Master,Bed-Master Main Level,Den/Office,Great Room,Rec/Bonus,Double Vanity,Central Vacuum Plumbed,Walk-In Closet(s),Pantry,Kitchen Island,Quartz Counters,Number of Baths Main Level: 1,Number of Baths Upper Level: 2,Bonus Room Size: 24x12,Bonus Room Level: Upper
- Flooring: Tile,Carpet,Vinyl
- Number of fireplaces: 1
- Fireplace features: One,Gas
- Fireplace: Yes
- Finished area below ground: 0
- Finished area above ground: 2,977
Heating & Cooling
- Heating features: Forced Air,Natural Gas
- Cooling features: Central Air
Interior Area
- Total structure area: 2,977
- Total interior livable area: 2,977 sqft
Kitchen
- Level: Main
- Area: 182
Master Bedroom
- Level: Main
- Area: 224
Property
Details
- Parcel number: R2929128000
Features
- Levels: Two
- Pool features: Community,In Ground,Pool
- Patio & porch: Covered Patio/Deck
- Fencing: Full,Metal,Wood
- Has view: Yes
Lot
- Lot size: 6,534 sqft
- Features: Standard Lot 6000-9999 SF,Irrigation Available,Sidewalks,Views,Auto Sprinkler System,Drip Sprinkler System,Full Sprinkler System,Partial Sprinkler System
- Lot size dimensions: 130 x 50
Parking
- Total spaces: 3
- Parking features: Attached,Driveway
- Has garage: Yes
- Attached garage spaces: 3
- Covered spaces: 3
- Has uncovered spaces: Yes
Climate Risk is Financial Risk
Every home has a financial story beyond the listing price. Below, you’ll see the climate risks that could affect this property — and in Bills & Affordability, how those risks may influence repairs, insurance, utilities, and long-term value.
Biggest Threats for This Home
- Winter Weather

How This Home’s Risks Compare
FEMA Declared Disasters in Canyon County and Idaho
Understanding the Costs
Financial advisors generally recommend spending no more than 30% of your gross household income on housing costs. In practice, many households stretch to 35% or beyond — especially in high-cost markets.
Estimated Costs Today
| Monthly | Annual | |
|---|---|---|
| Mortgage | $3,539 | $42,468 |
| Home Insurance | $169 | $2,028 |
| Property Taxes | $376 | $4,512 |
| Electricity | $182 | $2,184 |
| Total | $4,266 | $51,192 |
Income You'd Need if You Spent...
How Costs Could Change Over Time
Climate risk is quickly impacting all of the major home ownership costs. Adjust the growth rates and percentage of income spent on housing below to see how your housing costs could change over the next 10 years — and what income you'd need to keep up.
Comparing Against the Market
Price Per Sq Ft
vs Other Active Listings
Avg $/sqft
vs Homes Sold Last Month
Median $/sqft
Current Market Trends
Median Price Per Square Foot
The median price per square foot of homes sold in this area each month. Compare this to this listing's price per square foot to gauge whether the home is priced in line with recent sales.
Historicals for This Listing
Zestimate History ($/sqft)
Price History
No price history available
 View on Zillow