


2330 E Spice Loop #1, Nampa, ID, 83651
About This Home
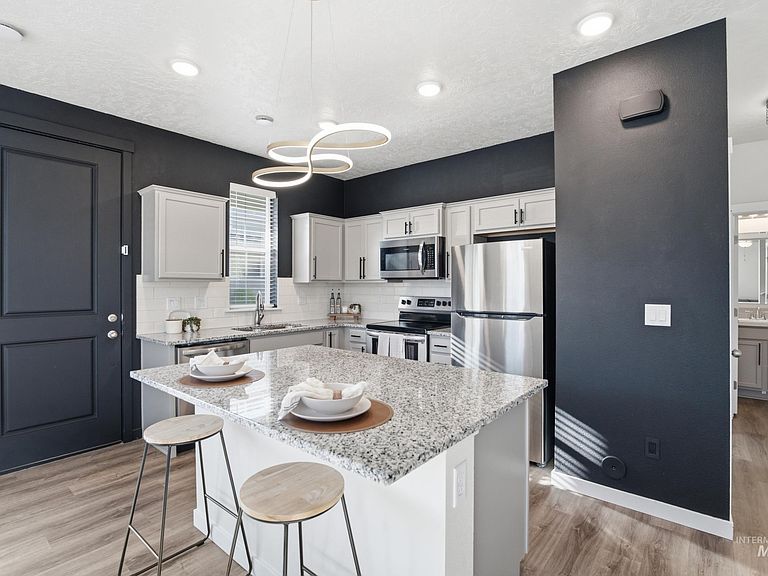
Welcome to this stunning townhome in Covey Run, one of Nampa's most sought-after, low-maintenance communities! Just a few years young and meticulously maintained, this move-in-ready gem offers 3 bedrooms and 3 full baths. The main floor bedroom and bath offer flexible use as a home office, while the open-concept kitchen, living, and dining area impresses with 10-foot ceilings, a cozy electric fireplace (a rare upgrade not found in other units), and abundant natural light. The modern kitchen boasts granite countertops, a spacious island, and stainless steel appliances. Upstairs, the primary suite is a true retreat with a spacious walk-in closet and dual-vanity bath, plus a second en-suite bedroom and stackable washer and dryer. Thoughtful upgrades include modern hardware and lighting throughout and this home also features a Hubble Homes Smart Hub, a built-in command center that centralizes lighting, climate and security. Enjoy true lock-and-leave living, as HOA covers lawn care, snow removal, and exterior maintenance, plus access to the community pool, two designated parking spaces, and a private outdoor storage area. Ideally located near downtown Nampa, freeway access, shopping, restaurants, and scenic hiking trails, this home is a perfect blend of comfort, style, and convenience.
Getting Around
 Car-Dependent
 Very Limited Transit
 Somewhat Bikeable
Schools
Construction
Condition
- Year built: 2023
Materials
- Roof: Architectural Style
- Construction materials: HardiPlank Type
Type & Style
- Home type: Townhouse
- Property subType: Townhouse
Interior
Appliances
- Appliances included: Electric Water Heater,Dishwasher,Disposal,Microwave,Oven/Range Freestanding,Refrigerator
Bedroom2
- Level: Upper
- Area: 90
Bedroom3
- Level: Main
- Area: 99
Bedrooms & Bathrooms
- Bedrooms: 3
- Bathrooms: 3
- Main level bathrooms: 1
- Main level bedrooms: 1
Dining Room
- Level: Main
Features
- Bath-Master,Double Vanity,Walk-In Closet(s),Kitchen Island,Granite Counters,Number of Baths Main Level: 1,Number of Baths Upper Level: 2
- Fireplace features: Other
- Fireplace: Yes
- Finished area below ground: 0
- Finished area above ground: 1,380
Heating & Cooling
- Heating features: Forced Air
- Cooling features: Central Air
Interior Area
- Total structure area: 1,380
- Total interior livable area: 1,380 sqft
Kitchen
- Level: Main
Living Room
- Level: Main
Master Bedroom
- Level: Upper
- Area: 140
Property
Details
- Parcel number: R3181212700
Features
- Levels: Two
- Pool features: Community
- Patio & porch: Covered Patio/Deck
- Fencing: Partial,Vinyl
Lot
- Lot size: 3,484 sqft
- Features: Sm Lot 5999 SF,Sidewalks,Auto Sprinkler System