


11447 W Capriccio St, Nampa, ID, 83651
About This Home
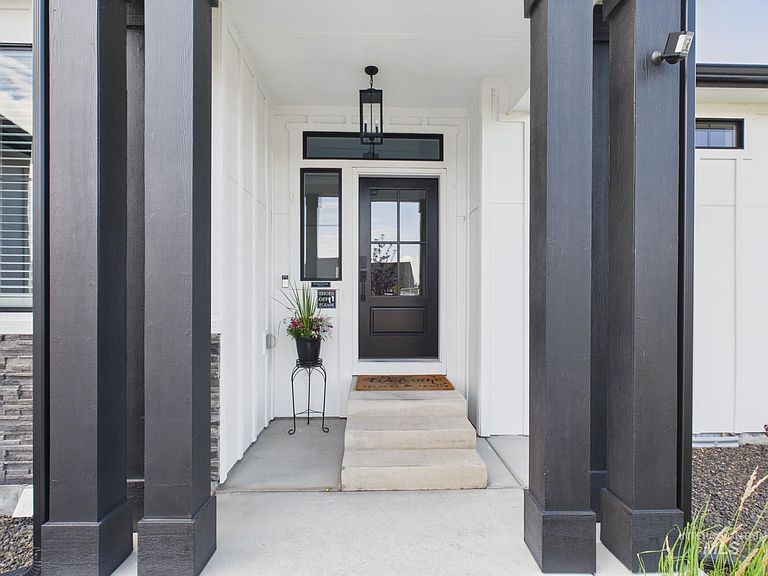
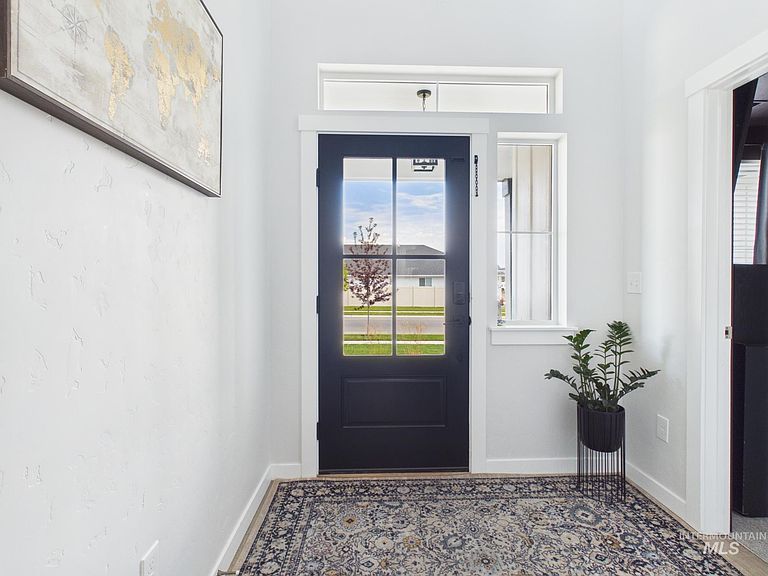
Built in 2023 and loaded with upgrades, this stunning 5-bedroom, 2.5-bath home offers approximately 2,700 sq. ft. of spacious, family-friendly living in a desirable Nampa neighborhood. Enjoy a large living area perfect for gathering, custom interior light fixtures, a custom front door, new blinds, new gutters, and custom exterior lighting. A standout feature is the impressive garage setup, offering approximately 4 car capacity with a deep two-car tandem featuring high ceilings, plus an additional 3rd bay—ideal for extra vehicles, recreational toys, storage, or a workshop. Potential RV parking to the side of the house. With the fresh feel of a brand-new home and upgrades already in place, this property offers the best of both worlds. Outside, the yard is a blank canvas with incredible potential to create the perfect space for entertaining, playing, gardening, and enjoying life at home. Move-in ready with room to grow, gather, and make it your own.
Getting Around
 Car-Dependent
 Very Limited Transit
 Somewhat Bikeable
Schools
Construction
Condition
- Year built: 2023
Materials
- Roof: Composition
- Construction materials: Frame,HardiPlank Type
Other
- Builder name: CBH Homes
Type & Style
- Home type: SingleFamily
- Property subType: Single Family Residence
Interior
Appliances
- Appliances included: Gas Water Heater,Microwave,Oven/Range Freestanding,Gas Oven,Gas Range
Bedroom2
- Level: Upper
- Area: 121
Bedroom3
- Level: Upper
- Area: 110
Bedroom4
- Level: Upper
- Area: 110
Bedroom5
- Level: Upper
- Area: 121
Bedrooms & Bathrooms
- Bedrooms: 5
- Bathrooms: 3
- Main level bathrooms: 1
- Main level bedrooms: 1
Features
- Bath-Master,Bed-Master Main Level,Den/Office,Rec/Bonus,Double Vanity,Breakfast Bar,Pantry,Kitchen Island,Quartz Counters,Number of Baths Main Level: 1,Number of Baths Upper Level: 1,Bonus Room Size: 14x16,Bonus Room Level: Upper
- Finished area below ground: 0
- Finished area above ground: 2,712
Heating & Cooling
- Heating features: Forced Air,Natural Gas
- Cooling features: Central Air
Interior Area
- Total structure area: 2,712
- Total interior livable area: 2,712 sqft
Kitchen
- Level: Main
- Area: 144
Living Room
- Level: Main
- Area: 289
Master Bedroom
- Level: Main
- Area: 196
Office
- Level: Main
- Area: 90
Property
Details
- Parcel number: R3203814300
Features
- Levels: Two
- Fencing: Partial,Vinyl
Lot
- Lot size: 8,712 sqft
- Features: Standard Lot 6000-9999 SF,Garden,Irrigation Available,Corner Lot,Auto Sprinkler System,Partial Sprinkler System,Pressurized Irrigation Sprinkler System
Parking
- Total spaces: 4
- Parking features: Attached,RV Access/Parking,Driveway
- Has garage: Yes
- Attached garage spaces: 4
- Covered spaces: 4
- Has uncovered spaces: Yes