


9170 W Tuberose St, Nampa, ID, 83687
About This Home
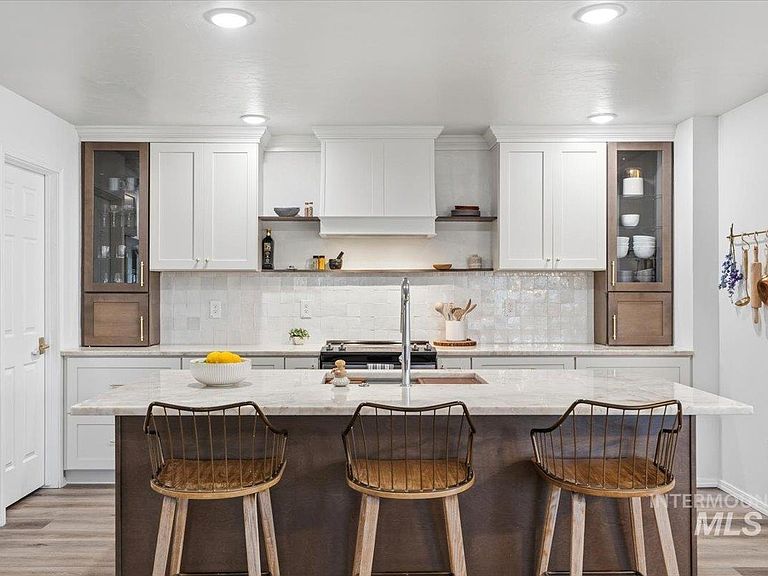
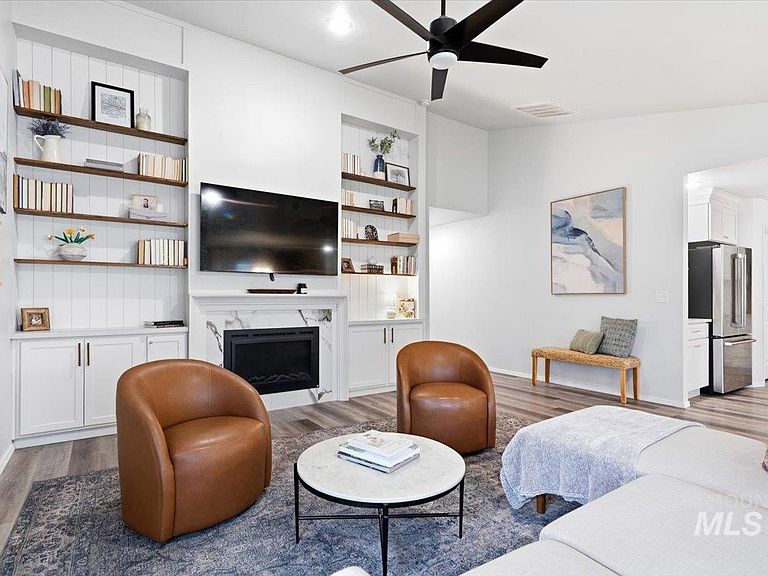
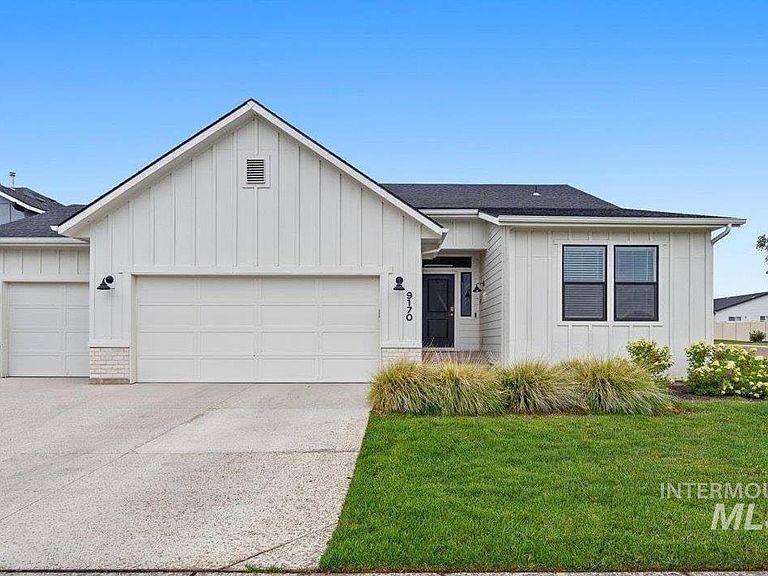
Price just dropped $10,000! Bring a full price offer and get another $10,000 in seller credit. That is $20,000 of built in value! This beautiful home sits on a .19 acre corner lot with 4 bedrooms, 2 baths, 2,115 square feet, a 3 car garage, and designer finishes no new build can match! A large entry with wide hallways and abundant natural light welcomes you in. Two bedrooms and a hall bath sit at the front, while an oversized third bedroom is tucked near the garage entry and laundry room. Vaulted ceilings carry you into a gorgeous designer living room with custom built ins to the ceiling and a fireplace, a rare find in this neighborhood. The showstopper kitchen features stunning natural quartzite counters, a beautiful stove hood flanked by custom shelving, glass faced cabinets to the ceiling, and designer hardware throughout. The island offers bar top seating, custom shelves, and a custom coffee bar area completes the space. The oversized dining nook is dressed with a beautiful chandelier, elegant wall trim, and eye catching wallpaper. The private primary suite features updated designer walls and an ensuite with a large walk in closet. The savings add up fast here. All appliances and window coverings are included, and community irrigation water keeps your water costs low. This is not a cookie cutter home, and it shows!
Getting Around
 Car-Dependent
 Very Limited Transit
 Somewhat Bikeable
Schools
Construction
Condition
- Year built: 2023
Materials
- Foundation: Crawl Space
- Roof: Composition
- Construction materials: Frame,Masonry,HardiPlank Type
Type & Style
- Home type: SingleFamily
- Property subType: Single Family Residence
Interior
Appliances
- Appliances included: Gas Water Heater,Dishwasher,Disposal,Microwave,Oven/Range Built-In,Refrigerator
Bedroom2
- Level: Main
- Area: 156
Bedroom3
- Level: Main
- Area: 132
Bedroom4
- Level: Main
- Area: 132
Bedrooms & Bathrooms
- Bedrooms: 4
- Bathrooms: 2
- Main level bathrooms: 2
- Main level bedrooms: 4
Features
- Bath-Master,Bed-Master Main Level,Split Bedroom,Great Room,Double Vanity,Walk-In Closet(s),Breakfast Bar,Pantry,Kitchen Island,Quartz Counters,Number of Baths Main Level: 2
- Flooring: Carpet,Engineered Vinyl Plank,Vinyl
- Fireplace features: Insert
- Fireplace: Yes
- Finished area below ground: 0
- Finished area above ground: 2,115
Heating & Cooling
- Heating features: Forced Air,Natural Gas
- Cooling features: Central Air
Interior Area
- Total structure area: 2,115
- Total interior livable area: 2,115 sqft
Kitchen
- Level: Main
- Area: 108
Living Room
- Level: Main
- Area: 306
Master Bedroom
- Level: Main
- Area: 210
Property
Details
- Parcel number: 34356143 0
Features
- Levels: One
- Fencing: Full,Vinyl
Lot
- Lot size: 8,276 sqft
- Features: Standard Lot 6000-9999 SF,Sidewalks,Corner Lot,Auto Sprinkler System,Partial Sprinkler System,Pressurized Irrigation Sprinkler System
Parking
- Total spaces: 3
- Parking features: Attached
- Has garage: Yes
- Attached garage spaces: 3
- Covered spaces: 3