

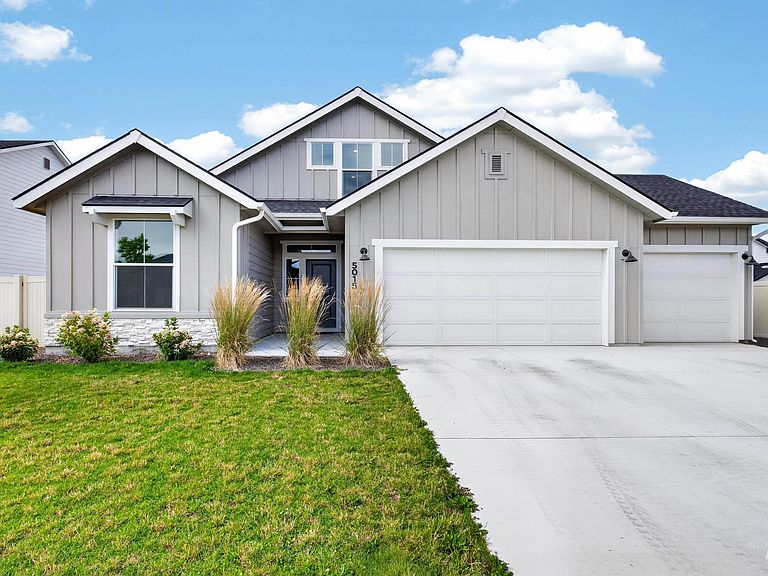
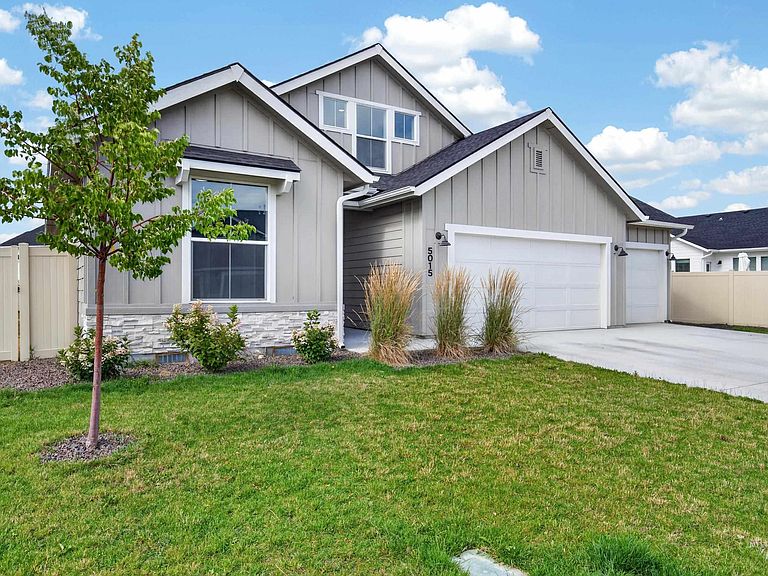
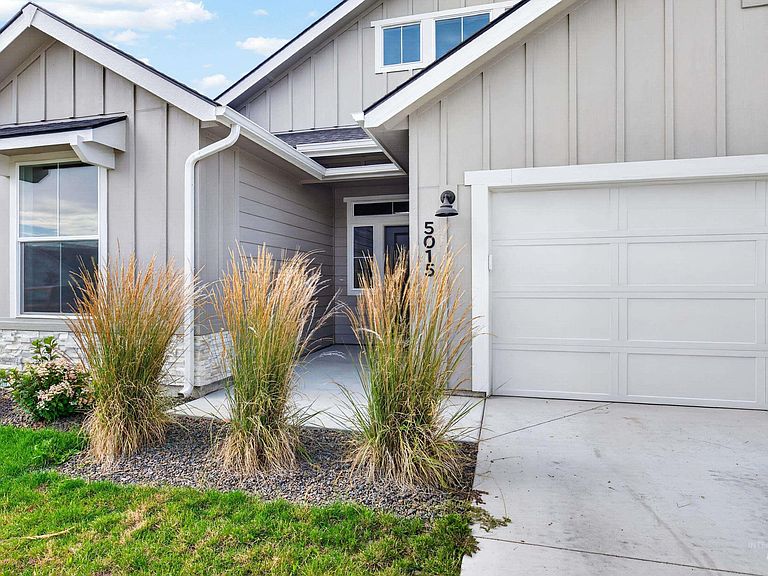

5015 Endicott Dr, Caldwell, ID, 83605
About This Home
Better than new and impeccably maintained, this thoughtfully designed home offers all the benefits of new construction without the wait! Just two years old, this turnkey home is nestled in a quiet Caldwell neighborhood with convenient access to the freeway, schools, shopping, and everyday amenities. The open-concept main level is perfect for entertaining, featuring a spacious living area, dining space, and a beautiful kitchen centered around a large island that naturally brings everyone together. The split-bedroom floorplan provides privacy, while the expansive upper-level bonus room offers endless possibilities—media room, playroom, home office, gym, or guest retreat. A spacious 3-car garage provides plenty of room for vehicles, storage, and toys. Spotless, move-in ready, and lovingly cared for, this home truly lives like brand new and is ready for its next owners to enjoy!
Getting Around
 Car-Dependent
 Very Limited Transit
 Somewhat Bikeable
Schools
Construction
Condition
- Year built: 2024
Materials
- Foundation: Crawl Space
- Roof: Composition
- Construction materials: Frame,HardiPlank Type
Type & Style
- Home type: SingleFamily
- Property subType: Single Family Residence
Interior
Appliances
- Appliances included: Gas Water Heater,Dishwasher,Disposal,Microwave,Oven/Range Freestanding
Bedroom2
- Level: Main
- Area: 132
Bedroom3
- Level: Main
- Area: 110
Bedrooms & Bathrooms
- Bedrooms: 3
- Bathrooms: 2
- Main level bathrooms: 2
- Main level bedrooms: 3
Features
- Bath-Master,Bed-Master Main Level,Split Bedroom,Rec/Bonus,Double Vanity,Walk-In Closet(s),Pantry,Kitchen Island,Quartz Counters,Number of Baths Main Level: 2
- Flooring: Carpet
- Finished area below ground: 0
- Finished area above ground: 1,869
Heating & Cooling
- Heating features: Forced Air,Natural Gas
- Cooling features: Central Air
Interior Area
- Total structure area: 1,869
- Total interior livable area: 1,869 sqft
Kitchen
- Level: Main
- Area: 110
Living Room
- Level: Main
- Area: 266
Master Bedroom
- Level: Main
- Area: 182
Property
Details
- Parcel number: 35237201 0
- Zoning: R-1
Features
- Levels: Single w/ Upstairs Bonus Room
- Fencing: Partial,Vinyl
Lot
- Lot size: 8,276 sqft
- Features: Standard Lot 6000-9999 SF,Irrigation Available,Sidewalks,Auto Sprinkler System,Partial Sprinkler System,Pressurized Irrigation Sprinkler System
Parking
- Total spaces: 3
- Parking features: Attached,Driveway
- Has garage: Yes
- Attached garage spaces: 3
- Covered spaces: 3
- Has uncovered spaces: Yes