


4194 E Perdido Privado, Ontario, CA, 91761
About This Home
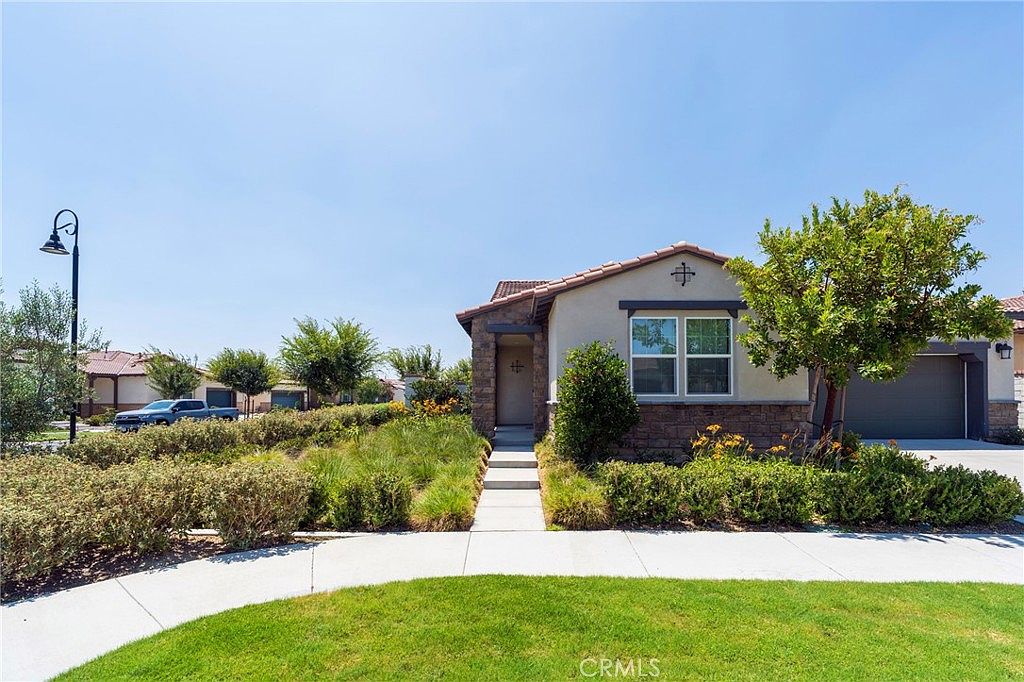
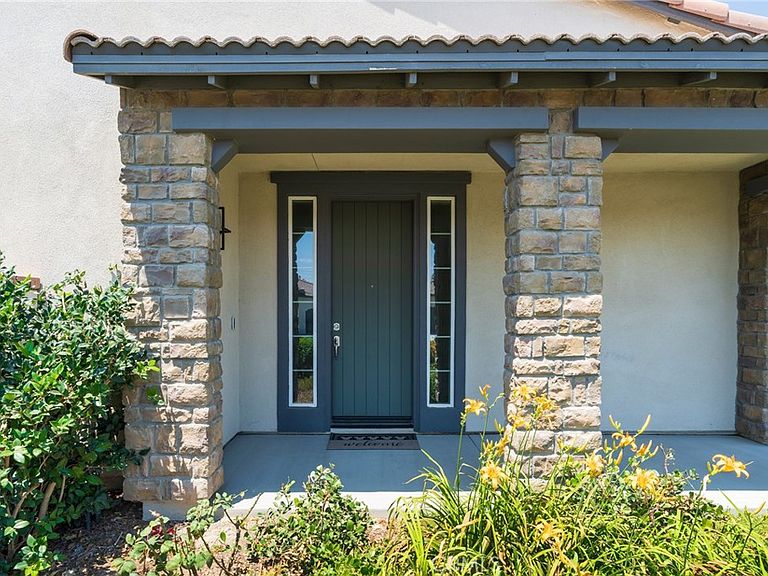
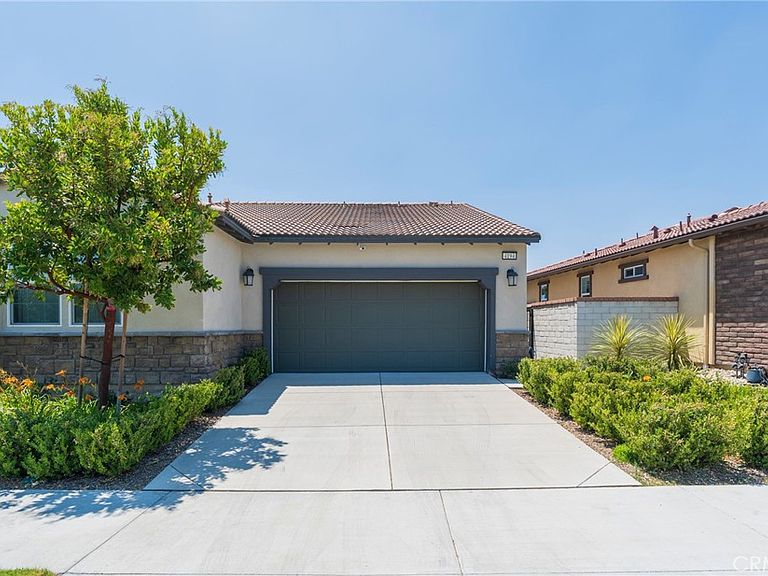
Welcome to this beautifully maintained single-story end-unit in a desirable private 55+ community with low HOA dues of $240. No age restriction to purchase—the occupant must be 55+. Children may purchase for their parents, or the home may be rented to a 55+ occupant. This 2-bed, 2-bath home offers 1,449 sq. ft. on a 5,098 sq. ft. lot. The bright, open-concept floor plan features stainless steel appliances, high ceilings, recessed lighting, a tankless water heater, indoor laundry, a 240V EV charging outlet in the garage, and a solar power system to help reduce monthly electricity costs. Enjoy a peaceful, beautifully landscaped backyard with mature lime and guava trees—perfect for relaxing, gardening, or entertaining. Esperanza offers wonderful resort-style amenities, including the 9,000-square-foot La Jolla Clubhouse, community pool, fitness center, BBQ area, fire pit, pickleball and bocce ball courts, game room, bar, dog park, and plenty of fun social activities—all with low HOA dues of just $240. Ideally located in Ontario Ranch, with convenient access to the 60, 15, and 91 freeways, Ontario International Airport, Costco, 99 Ranch Market, shopping, dining, and everyday conveniences. Offering one of the best values in the community, this home combines an excellent location, spacious single-story living, A private driveway. Energy-efficient upgrades, and exceptional amenities and low HOA fee. Don’t miss this rare opportunity to own a truly desirable home in Esperanza!
Getting Around
 Car-Dependent
 Some Transit
 Somewhat Bikeable
Schools
Construction
Condition
- Property condition: Turnkey
- Year built: 2022
Materials
- Foundation: Slab
- Roof: Tile
Type & Style
- Home type: SingleFamily
- Architectural style: Contemporary,Modern
- Property subType: Single Family Residence
Interior
Appliances
- Appliances included: Built-In Range,Dishwasher,Electric Oven,Disposal,Gas Range,Microwave,Water To Refrigerator,Dryer,Washer
- Laundry features: Inside
Bathroom
- Features: Bathtub,Dual Sinks,Quartz Counters,Walk-In Shower
Bedroom
- Features: All Bedrooms Down
Bedrooms & Bathrooms
- Bedrooms: 2
- Bathrooms: 2
- Full bathrooms: 2
- Main level bathrooms: 2
- Main level bedrooms: 2
Features
- Breakfast Bar,Block Walls,Separate/Formal Dining Room,Eat-in Kitchen,High Ceilings,Pantry,Quartz Counters,Storage,All Bedrooms Down,Entrance Foyer,French Door(s)/Atrium Door(s),Main Level Primary
- Door features: Atrium Doors,Sliding Doors
- Window features: Blinds,Custom Covering(s),Double Pane Windows
- Flooring: Carpet,Tile
- Fireplace features: None
- Common walls with other units/homes: No Common Walls
Heating & Cooling
- Heating features: Central
- Cooling features: Central Air
Interior Area
- Total interior livable area: 1,449 sqft
Kitchen
- Features: Built-in Trash/Recycling,Kitchen Island,Quartz Counters
Master Bedroom
- Features: Main Level Primary
Property
Accessibility
- Accessibility features: Parking
Details
- Parcel number: 1073162440000
- Special condition: Standard
Features
- Levels: One
- Stories: 1
- Entry location: Front
- Pool features: Community,Association
- Patio & porch: Concrete,Open,Patio
- Exterior features: Lighting
- Has spa: Yes
- Spa features: Association,Community
- Fencing: Block
Lot
- Lot size: 5,098 sqft
- Features: 0-1 Unit/Acre,Garden,Greenbelt
Parking
- Total spaces: 2
- Parking features: Concrete,Direct Access,Driveway,Garage,Gated,One Space
- Has garage: Yes
- Attached garage spaces: 2
- Covered spaces: 2