



50645 Lockwood Rd, Lockwood, CA, 93932
About This Home
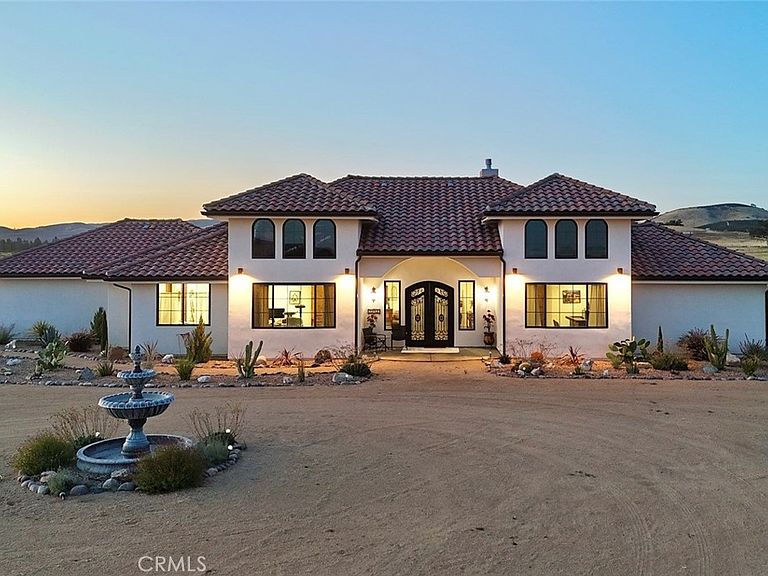
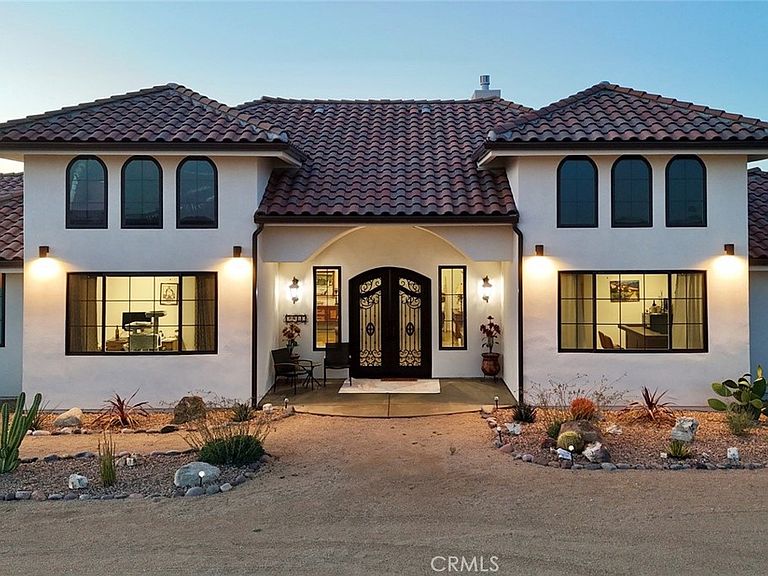
TURNKEY MEDITERRANEAN ESTATE: 40-ACRE CENTRAL COAST RETREAT Experience ultimate privacy and modern luxury in the scenic San Antonio Valley. Built in 2022, this custom Mediterranean-style estate spans 39.85± acres with views of rolling, oak-studded hills, offering the perfect blend of refined country living, agricultural potential, and close proximity to Paso Robles wine country. The 2,515± square foot residence features an open-concept floor plan with soaring ceilings, abundant natural light, energy-efficient construction, and premium craftsmanship throughout. Exceptional outdoor living spaces include a massive back patio framing panoramic valley views, seasonal wildflowers, and spectacular sunsets. The expansive acreage blends open, usable ground with established boutique vineyard and olive grove plantings. Ideal for equestrian use, livestock, or expanded agricultural pursuits, the property is uniquely situated in an area known for highly favorable groundwater resources. A spacious and feature-rich 2,400± square foot insulated shop building offers incredible flexibility for equipment storage, hobbies, or a home-based business. Extensive utility and agricultural infrastructure are already in place, making this estate truly move-in ready. Enjoy total serenity and private country living just minutes away from world-class wineries, lake recreation, acclaimed dining, and shopping.
Getting Around
 Car-Dependent
 Very Limited Transit
 Somewhat Bikeable
Schools
Construction
Condition
- Property condition: Turnkey
- Year built: 2022
Materials
- Foundation: Slab
- Roof: Concrete,Tile
- Construction materials: Drywall,Stucco
Type & Style
- Home type: SingleFamily
- Architectural style: Mediterranean
- Property subType: Single Family Residence
Interior
Appliances
- Appliances included: Double Oven,Dishwasher,Microwave,Propane Range,Refrigerator,Range Hood,Water Softener,Tankless Water Heater,Water To Refrigerator,Dryer,Washer
- Laundry features: Electric Dryer Hookup,Inside,Laundry Room,Propane Dryer Hookup
Bathroom
- Features: Bathtub,Dual Sinks,Granite Counters,Low Flow Plumbing Fixtures,Separate Shower,Tub Shower,Walk-In Shower
Bedrooms & Bathrooms
- Bedrooms: 3
- Bathrooms: 3
- Full bathrooms: 1
- 3/4 bathrooms: 2
- Main level bathrooms: 3
- Main level bedrooms: 3
Features
- Ceiling Fan(s),Cathedral Ceiling(s),Granite Counters,High Ceilings,Open Floorplan,Pantry,Recessed Lighting,Smart Home,Entrance Foyer,Primary Suite,Walk-In Closet(s)
- Door features: Double Door Entry
- Window features: Double Pane Windows,ENERGY STAR Qualified Windows
- Flooring: Concrete
- Fireplace features: Living Room,Propane
- Fireplace: Yes
- Common walls with other units/homes: No Common Walls
Heating & Cooling
- Heating features: Central,Fireplace(s),Propane,See Remarks
- Cooling features: Central Air,Dual,See Remarks
Interior Area
- Total interior livable area: 2,515 sqft
Kitchen
- Features: Granite Counters,Kitchen Island,Kitchen/Family Room Combo,Pots & Pan Drawers,Self-closing Drawers,Utility Sink
Master Bedroom
- Features: Primary Suite
Other
- Features: Walk-In Closet(s)
Property
Details
- Parcel number: 423331036000
- Special condition: Standard
- Horse amenities: Riding Trail
Features
- Levels: One
- Stories: 1
- Entry location: Front
- Pool features: None
- Patio & porch: Rear Porch,Concrete,Covered,Front Porch,Open,Patio
- Exterior features: Rain Gutters
- Fencing: Excellent Condition
- Has view: Yes
- View description: Hills,Meadow,Mountain(s),Orchard,Panoramic,Pasture,Valley,Vineyard,Trees/Woods
- Waterfront features: Reservoir in Community
Lot
- Lot size: 39.85 Acres
- Features: Agricultural,Level,Orchard(s),Rectangular Lot,Ranch,Street Level
Parking
- Total spaces: 4
- Parking features: Concrete,Direct Access,Door-Single,Driveway,Garage,Garage Door Opener,Garage Faces Side,Side By Side
- Has garage: Yes
- Attached garage spaces: 2
- Covered spaces: 2
- Uncovered spaces: 2