
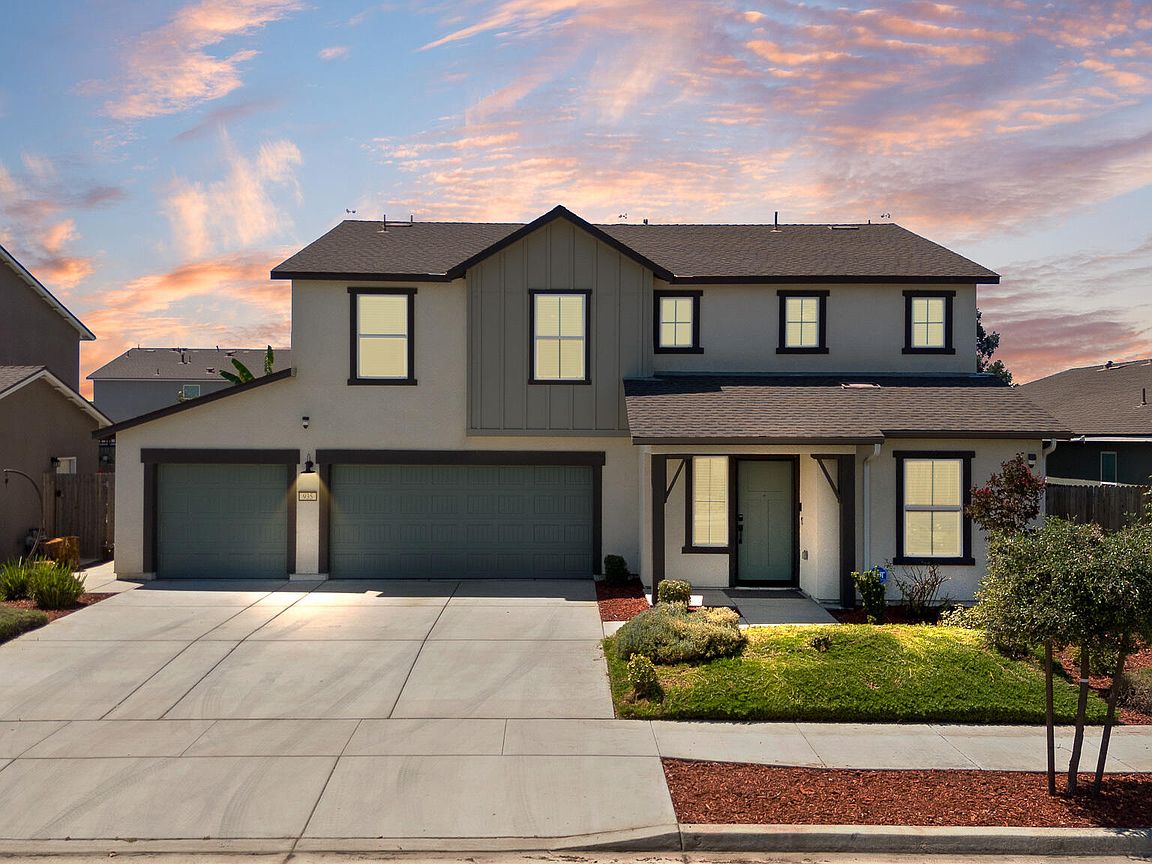


935 E Cameron Avenue, Visalia, CA, 93292
5beds
3baths
2,814sqft
$519,000
$184price/sqft
$3,779/moest. monthly cost
$151,160/yrincome needed
About This Home
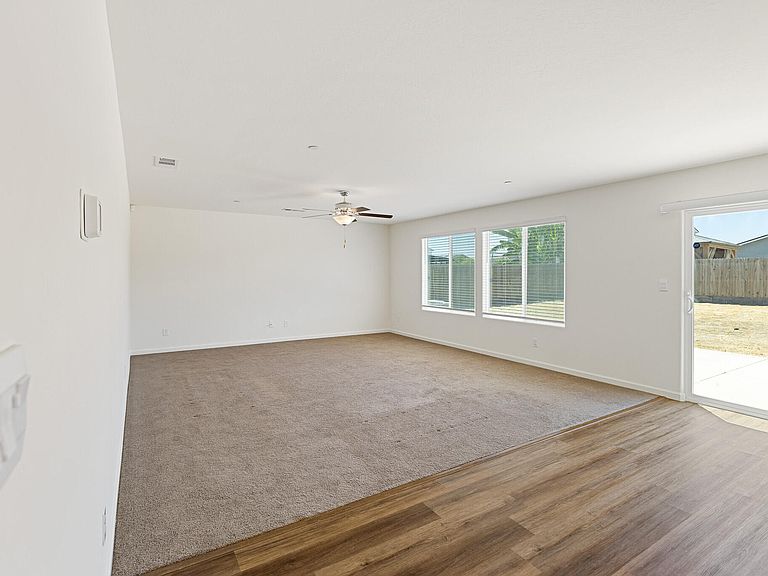
If space is what you're looking for, this is the home for you! This beautiful 5-bedroom, 3-bathroom home offers over 2,800 square feet of living space and is designed for comfortable living. The spacious loft provides the flexibility of a second living area, home office, or entertainment space. Additional features include a 3-car garage, a large backyard with plenty of room for outdoor activities, and fully paid-off solar, helping to reduce electricity costs. Conveniently located near shopping, dining, and everyday amenities, this exceptional home is a must-see. Schedule your showing today!
Getting Around
11
 Car-Dependent
0
 Very Limited Transit
26
 Somewhat Bikeable
Schools
5/10
3/10
5/10
Construction
Condition
- Year built: 2022
Materials
- Foundation: Concrete Perimeter
- Roof: Composition,Shingle
- Construction materials: Board & Batten Siding,Stucco,Vertical Siding
Type & Style
- Home type: SingleFamily
- Property subType: Single Family Residence,Residential
Interior
Appliances
- Appliances included: Built-In Range,Dishwasher,Free-Standing Range,Microwave,Range
- Laundry features: Electric Dryer Hookup,Gas Dryer Hookup,Inside,Laundry Room,Washer Hookup
Bedrooms & Bathrooms
- Bedrooms: 5
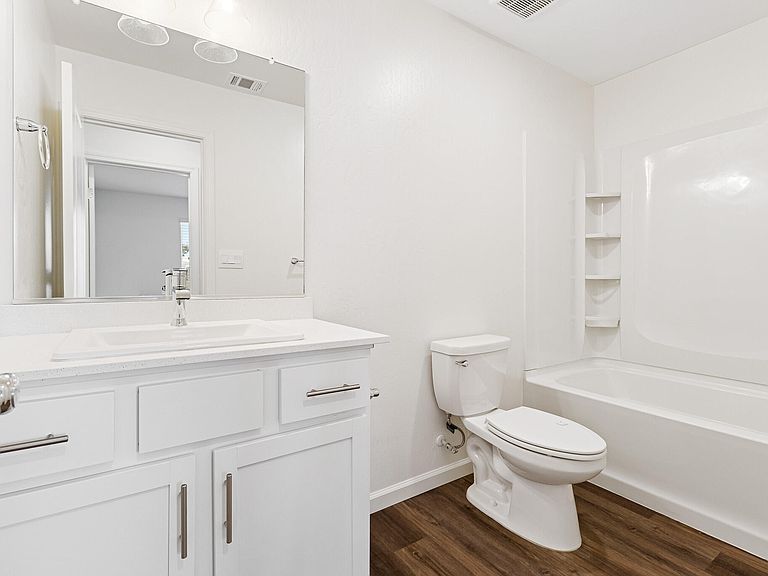
- Bathrooms: 3
- Full bathrooms: 3
- Main level bathrooms: 1
Features
- Ceiling Fan(s),Kitchen Island,Open Floorplan,Recessed Lighting,Stone Counters,Pantry
- Flooring: Carpet,Wood
- Common walls with other units/homes: No Common Walls
Heating & Cooling
- Heating features: Central
- Cooling features: Central Air,Dual
Interior Area
- Total structure area: 2,814
- Total interior livable area: 2,814 sqft
Property
Details
- Parcel number: 126460004000
Features
- Stories: 2
- Patio & porch: Patio
- Has view: Yes
- View description: Neighborhood
Lot
- Lot size: 6,900 sqft
- Lot size dimensions: 69 x 100
Parking
- Total spaces: 3
- Parking features: Attached,Garage Door Opener
- Has garage: Yes
- Attached garage spaces: 3
- Covered spaces: 3