


1404 Latham Garden Dr, Wake Forest, NC, 27587
About This Home
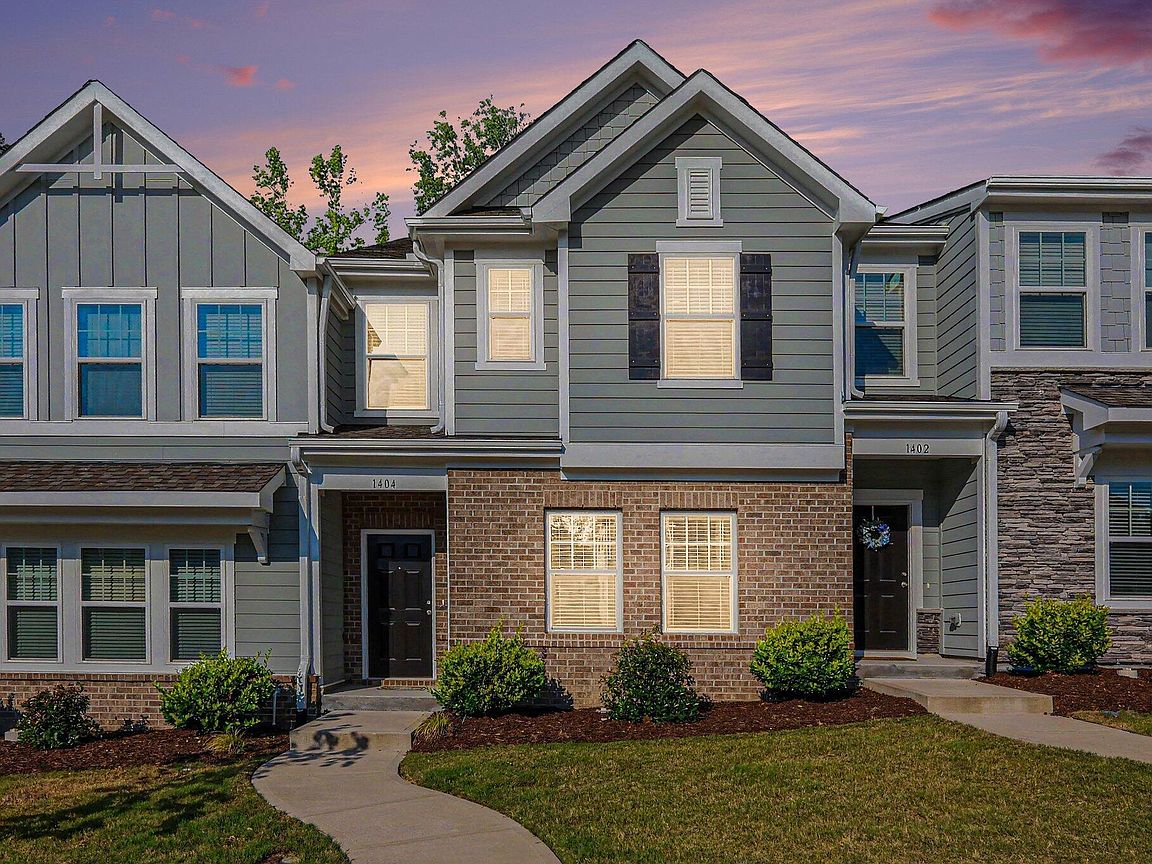
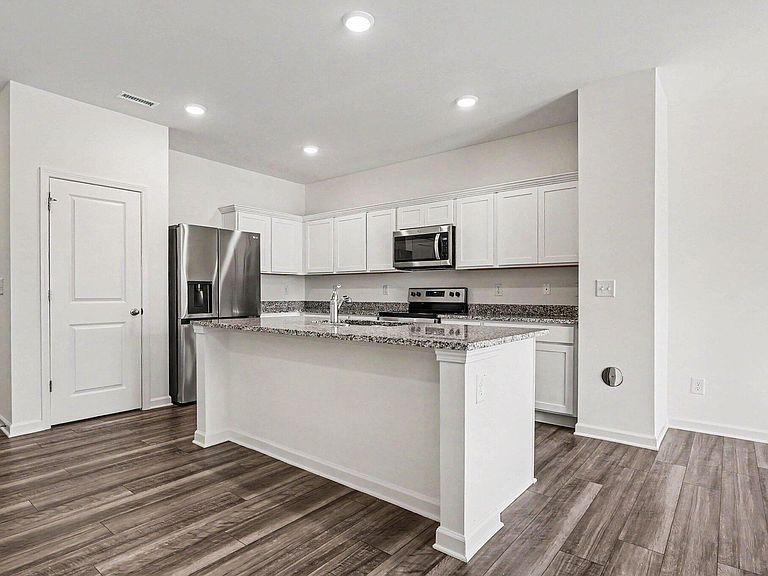
Welcome to 1404 Latham Garden Drive in the desirable Tyler Gardens at Tryon community in Wake Forest. This beautifully designed townhome features 3 bedrooms, 2.5 bathrooms, and an open-concept floor plan perfect for modern living. The stylish kitchen offers white shaker cabinetry, granite countertops, stainless steel appliances, a spacious island, and pantry storage. The primary suite includes a walk-in closet and a private bath with quartz countertops and a walk-in shower. Enjoy low-maintenance living with community amenities that include a clubhouse, pool with splash pad, playground, and walking trails. Conveniently located near shopping, dining, parks, and the Wake Forest Reservoir with easy access to major commuter routes. A wonderful opportunity to enjoy comfort, convenience, and community in one of Wake Forest's most sought-after neighborhoods.
Getting Around
 Car-Dependent
 Very Limited Transit
 Somewhat Bikeable
Schools
Construction
Condition
- Year built: 2024
Materials
- Foundation: Slab
- Roof: Shingle
- Construction materials: Brick Veneer,Vinyl Siding
Type & Style
- Home type: Townhouse
- Architectural style: Traditional
- Property subType: Townhouse,Residential
Interior
Appliances
- Appliances included: Cooktop,Dishwasher,Electric Cooktop,Electric Oven,Microwave,Oven,Range,Refrigerator,Stainless Steel Appliance(s),Washer,Washer/Dryer,Water Heater
- Laundry features: Laundry Room
Bedrooms & Bathrooms
- Bedrooms: 3
- Bathrooms: 3
- Full bathrooms: 2
- 1/2 bathrooms: 1
Features
- Flooring: Carpet,Vinyl
- Finished area below ground: 0
- Finished area above ground: 1,814
Heating & Cooling
- Heating features: Forced Air
- Cooling features: Central Air
Interior Area
- Total structure area: 1,814
- Total interior livable area: 1,814 sqft
Property
Accessibility
- Accessibility features: Visitable
Details
- Parcel number: 185002795679000 0488480
- Zoning: GR10
- Special condition: Standard
Features
- Levels: Two
- Stories: 2
- Fencing: None
- Has view: Yes
Lot
- Lot size: 1,742 sqft
- Features: Front Yard,Landscaped
Parking
- Total spaces: 1
- Parking features: Garage - Attached,Open
- Has garage: Yes
- Attached garage spaces: 2
- Covered spaces: 2
- Has uncovered spaces: Yes
- Uncovered spaces: 1