


4605 Sunset Ln, Excelsior, MN, 55331
About This Home
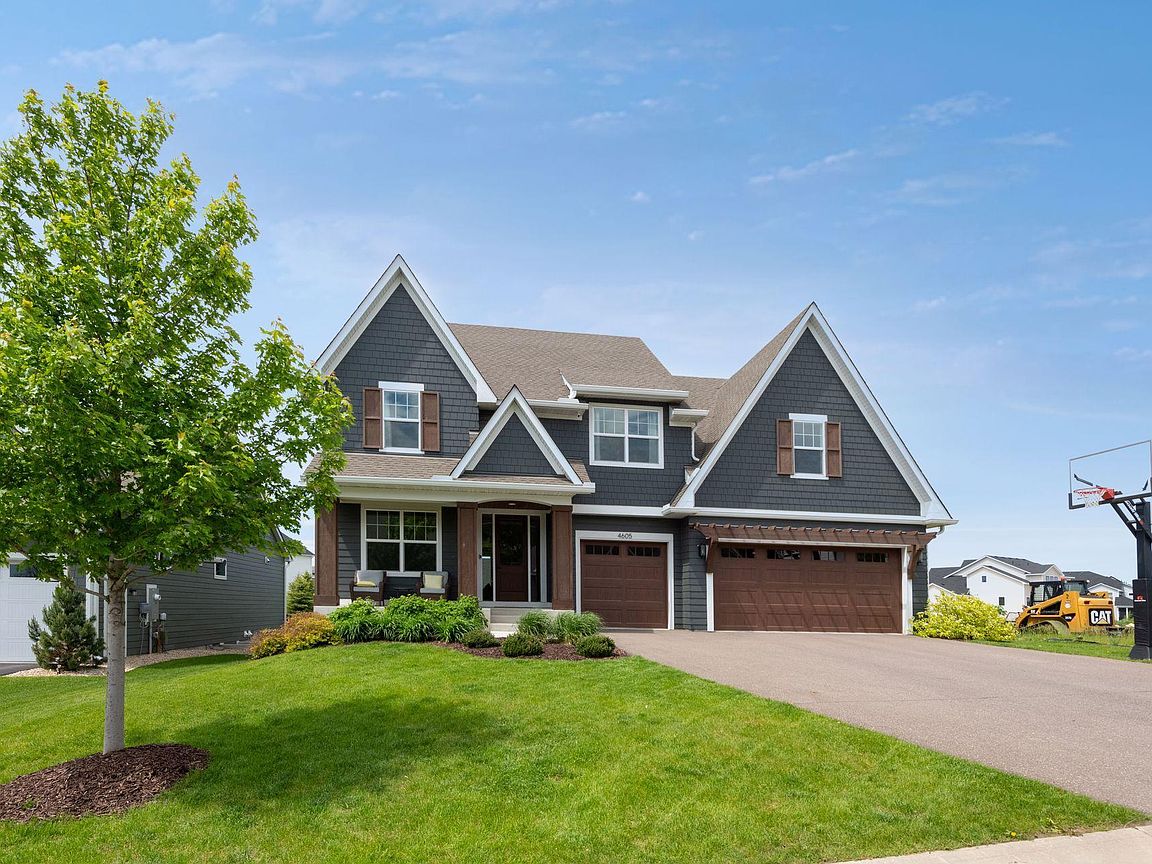
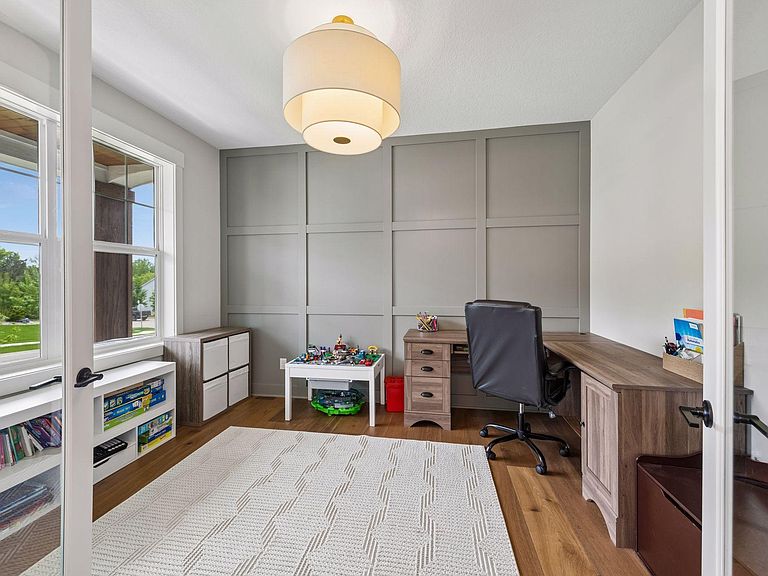
Welcome to this stunning 2022 custom Stonegate/Gonyea Homes masterpiece in the highly sought-after Woodland Cove – The Meadows on Halstead’s Bay. Former the Riley Model Home, this exceptional residence is filled with designer upgrades, impeccable craftsmanship, and luxurious finishes throughout. Perfectly situated on a gorgeous lot, this breathtaking home offers 4,603 square feet of beautifully designed living space featuring soaring ceilings, striking natural wood beams, gleaming White Oak hardwood floors, cozy fireplaces, and walls of windows that flood the home with natural light. The gourmet kitchen is the heart of the home with custom cabinetry, Quartz countertops, premium finishes, and abundant storage, flowing seamlessly into the open-concept living and dining spaces — ideal for entertaining. Enjoy peaceful mornings in the four-season sunroom or unwind on the expansive outdoor deck overlooking the serene setting. The upper level features four spacious bedrooms including a luxurious primary suite with a spa-like bath and oversized walk-in closet, along with an upgraded laundry room and impressive bonus room. The beautifully finished lower level offers a spacious family room, fifth bedroom, and additional bath. Woodland Cove offers incredible community amenities including 2 heated pools, 2 clubhouses, firepit area, pickleball court and access to over 12 miles of scenic trails connected to regional park systems. Conveniently located near lakes, parks, shopping, dining, and award-winning schools, this remarkable home offers the perfect blend of luxury, comfort, and lifestyle. Busing to Minnetonka schools is available in the neighborhood.
Getting Around
 Car-Dependent
 Very Limited Transit
 Somewhat Bikeable
Schools
Construction
Condition
- Year built: 2022
Materials
- Roof: Age 8 Years or Less,Asphalt
- Construction materials: Frame
Type & Style
- Home type: SingleFamily
- Property subType: Single Family
Interior
Appliances
- Appliances included: Air-To-Air Exchanger,Cooktop,Dishwasher,Disposal,Double Oven,Dryer,Exhaust Fan,Gas Water Heater,Water Filtration System,Microwave,Refrigerator,Stainless Steel Appliance(s),Washer,Water Softener Owned
- Laundry features: Laundry Room,Upper Level
Basement
- Has basement: Yes
- Basement: Drain Tiled,Finished
Bedroom
- Level: Upper
Bedroom2
- Level: Upper
Bedroom3
- Level: Upper
Bedroom4
- Level: Upper
Bedroom5
- Level: Lower
Bedrooms & Bathrooms
- Bedrooms: 5
- Bathrooms: 5
- Full bathrooms: 2
- 3/4 bathrooms: 2
- 1/2 bathrooms: 1
Bonus Room
- Level: Upper
Dining Room
- Level: Main
Family Room
- Level: Lower
Features
- Number of fireplaces: 2
- Fireplace features: Gas
- Fireplace: Yes
- Finished area below ground: 1,149
- Finished area above ground: 3,454
Game Room
- Level: Lower
Heating & Cooling
- Heating features: Forced Air
- Cooling features: Central Air
Interior Area
- Total structure area: 4,776
- Total interior livable area: 4,603 sqft
Kitchen
- Level: Main
Laundry
- Level: Upper
Living Room
- Level: Main
Office
- Level: Main
Sun Room
- Level: Main
Utility Room
- Level: Lower
Property
Accessibility
- Accessibility features: None
Details
- Parcel number: 3411724410056
- Zoning description: Residential-Single Family
- Foundation area: 1322
Features
- Levels: Two
- Stories: 2
- Fencing: Partial
Lot
- Lot size: 9,147 sqft
- Features: Irregular Lot
- Lot size dimensions: 140 x 65 x 135 x 33 x 33
Parking
- Total spaces: 3
- Parking features: Attached
- Has garage: Yes
- Attached garage spaces: 3
- Covered spaces: 3