



7767 Prairie Grass Pass, Prior Lake, MN, 55372
About This Home
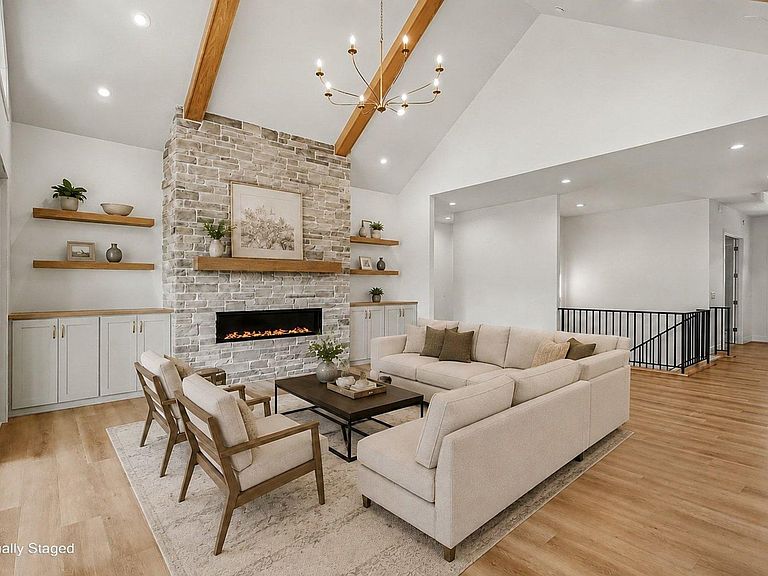
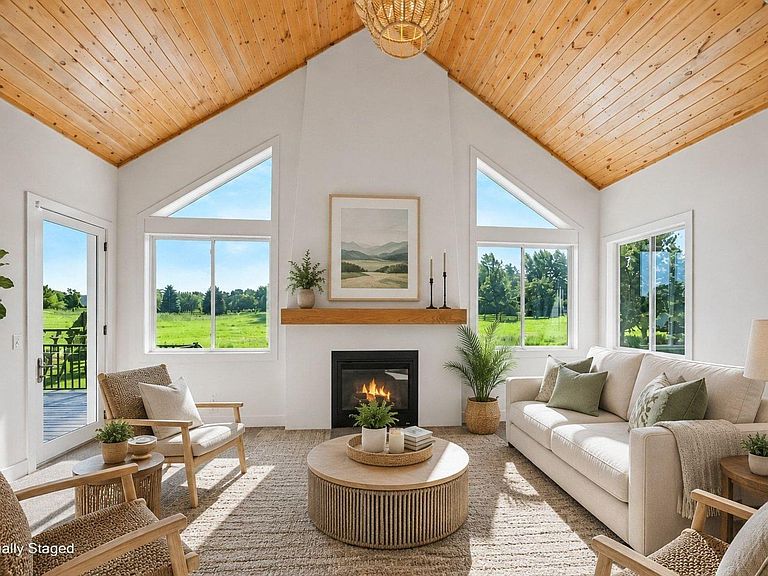
Completed in 2023, this extraordinary custom-built rambler offers 6,533 finished square feet of exceptional craftsmanship, timeless architecture, and luxurious everyday living in The Territory in Prior Lake—one of the south metro's premier lifestyle communities. Perfectly situated on a professionally landscaped .64-acre homesite, this stunning residence showcases refined Craftsman architecture with natural stone accents, rich timber details, an expansive covered front porch, and an oversized four-car garage. Inside, soaring ceilings, wide-plank flooring, designer lighting, and walls of windows create an inviting open-concept design filled with natural light. The spectacular great room features dramatic vaulted ceilings with exposed wood beams, a floor-to-ceiling stone fireplace with custom built-ins, and expansive windows overlooking the beautifully landscaped backyard. Just off the great room, the inviting four-season porch extends the living space year-round with a cozy fireplace, expansive windows, and direct access to the maintenance-free deck, creating the perfect setting to relax or entertain in every season. The gourmet kitchen is truly the heart of the home, offering furniture-quality custom cabinetry, quartz countertops, an expansive center island with seating for six, and unobstructed views into the great room. A striking appliance wall features a massive built-in refrigerator and matching full-size freezer seamlessly integrated into floor-to-ceiling cabinetry, complemented by double wall ovens, an induction cooktop with pot filler, beverage refrigerator, and an extraordinary walk-in pantry with a rare garage grocery pass-through. The adjoining back door foyer continues the custom cabinetry with built-in lockers, bench seating, and abundant storage. The luxurious main-level owner's suite offers a peaceful retreat with a spa-inspired bath and generous walk-in closet. A main floor private executive office with French glass doors and custom built-ins provides an exceptional work-from-home environment. The beautifully finished lower level is designed for entertaining and recreation, featuring oversized lookout windows that fill the space with natural light, spacious gathering areas, additional bedrooms and bathrooms, and an exceptional hospitality bar complete with custom cabinetry, quartz countertops, a full-size refrigerator, dishwasher, sink, and a large center island. A dedicated golf simulator room creates an incredible year-round golf experience, while a separate exercise room offers the perfect space for fitness and wellness. Flexible living spaces provide endless opportunities for entertaining, overnight guests, hobbies, or multigenerational living. Outdoor living is equally impressive with a maintenance-free deck, covered patio, extensive concrete flatwork, professionally landscaped grounds, and expansive green space for recreation and entertaining. Residents of The Territory enjoy exclusive access to Lodge Park, featuring a private clubhouse, resort-style outdoor pool, splash pad, parks, fire pit gathering areas, scenic walking and biking trails, and the community's signature covered bridge. The golf-cart-friendly neighborhood fosters an active, connected lifestyle and is located within the highly regarded Lakeville Area School District (ISD 194). This exceptional home offers an outstanding combination of timeless design, remarkable craftsmanship, luxury amenities, and one of the most desirable lifestyle communities in the south metro.
Getting Around
 Car-Dependent
 Very Limited Transit
 Somewhat Bikeable
Schools
Construction
Condition
- Year built: 2023
Type & Style
- Home type: SingleFamily
- Property subType: Single Family
Interior
Appliances
- Appliances included: Cooktop,Dishwasher,Dryer,Exhaust Fan,Gas Water Heater,Microwave,Refrigerator,Stainless Steel Appliance(s),Washer,Water Softener Owned,Wine Cooler
- Laundry features: Gas Dryer Hookup,Lower Level,Upper Level,Washer Hookup
Basement
- Has basement: Yes
- Basement: Daylight,Egress Window(s),Finished,Tile Shower
Bedroom
- Level: Main
- Area: 253
- Dimensions: 17'3"x14'8"
Bedroom2
- Level: Main
- Area: 201.7708
- Dimensions: 12'5"x16'3"
Bedroom3
- Level: Main
- Area: 191.4236
- Dimensions: 15'5"x12'5"
Bedroom4
- Level: Lower
- Area: 152.1042
- Dimensions: 12'3"x12'5"
Bedroom5
- Level: Lower
- Area: 191.4236
- Dimensions: 15'5"x12'5"
Bedrooms & Bathrooms
- Bedrooms: 6
- Bathrooms: 5
- Full bathrooms: 4
- 1/2 bathrooms: 1
Dining Room
- Level: Main
- Area: 160.5833
- Dimensions: 10'3"x15'8"
Family Room
- Level: Lower
- Area: 458.6736
- Dimensions: 21'5"x21'5"
Features
- Number of fireplaces: 2
- Fireplace features: Gas
- Fireplace: Yes
- Finished area below ground: 3,100
- Finished area above ground: 3,433
Game Room
- Level: Lower
- Area: 106.875
- Dimensions: 6'9"x15'10"
Great Room
- Level: Main
- Area: 435
- Dimensions: 20'x21'9"
Heating & Cooling
- Heating features: Forced Air
- Cooling features: Central Air
Interior Area
- Total structure area: 6,866
- Total interior livable area: 6,533 sqft
Kitchen
- Level: Main
- Area: 125.6944
- Dimensions: 15'1"x8'4"
Laundry
- Level: Main
- Area: 84.4444
- Dimensions: 10'8"x7'11"
Office
- Level: Main
- Area: 212.6111
- Dimensions: 14'4"x14'10"
Other
- Level: Lower
- Area: 110.6667
- Dimensions: 8'x13'10"
Other
- Level: Main
- Area: 279
- Dimensions: 20'8"x13'6"
Property
Accessibility
- Accessibility features: None
Details
- Parcel number: 041010150
- Zoning description: Residential-Single Family
- Foundation area: 3433
Features
- Levels: One
- Stories: 1
Lot
- Lot size: 0.64 Acres
- Lot size dimensions: 135' x 203' x 144' x 201'
Parking
- Total spaces: 4
- Parking features: Attached,Concrete,Garage Door Opener
- Has garage: Yes
- Attached garage spaces: 4
- Covered spaces: 4
- Has uncovered spaces: Yes
Climate Risk is Financial Risk
Every home has a financial story beyond the listing price. Below, you’ll see the climate risks that could affect this property — and in Bills & Affordability, how those risks may influence repairs, insurance, utilities, and long-term value.
Biggest Threats for This Home
- Strong Wind

- Cold Wave

- Hail

- Tornado

- Winter Weather

How This Home’s Risks Compare
FEMA Declared Disasters in Scott County and Minnesota
Understanding the Costs
Financial advisors generally recommend spending no more than 30% of your gross household income on housing costs. In practice, many households stretch to 35% or beyond — especially in high-cost markets.
Estimated Costs Today
| Monthly | Annual | |
|---|---|---|
| Mortgage | $9,101 | $109,212 |
| Home Insurance * | $976 | $11,712 |
| Property Taxes | $1,508 | $18,096 |
| Electricity | $551 | $6,612 |
| Total | $12,136 | $145,632 |
Income You'd Need if You Spent...
Minnesota FAIR Plan Programs

How Costs Could Change Over Time
Climate risk is quickly impacting all of the major home ownership costs. Adjust the growth rates and percentage of income spent on housing below to see how your housing costs could change over the next 10 years — and what income you'd need to keep up.
Comparing Against the Market
Price Per Sq Ft
vs Other Active Listings
Avg $/sqft
vs Homes Sold Last Month
Median $/sqft
Current Market Trends
Median Price Per Square Foot
The median price per square foot of homes sold in this area each month. Compare this to this listing's price per square foot to gauge whether the home is priced in line with recent sales.
Historicals for This Listing
Zestimate History ($/sqft)
Price History
| Date | Event | Price |
|---|---|---|
| 2026-07-18 | Listed for sale | $1,799,900 |
| 2023-01-01 | Listing removed | -- |
| 2022-05-31 | Listed for sale | $1,159,900 |
| 2021-08-30 | Sold | $130,000 |
 View on Zillow