


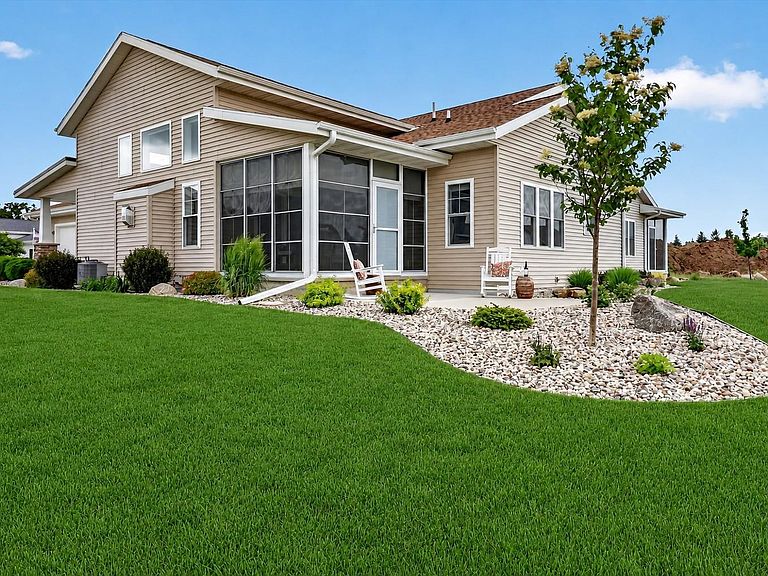


3704 Newcastle Dr, Janesville, WI, 53546
About This Home
Enjoy easy main-level living in this beautifully maintained zero-entry condo on Janesville's northeast side. Built in 2022, this home offers the benefits of newer construction with appliances, window coverings, enhanced landscaping, and a larger patio and yard already in place. The bright, open floor plan features a dramatic 14-foot ceiling in the great room, abundant natural light, quartz countertops, stainless steel appliances, main-level laundry, and a spacious 3-season room perfect for relaxing or entertaining. The unfinished lower level offers future potential with plumbing for a third bath and an egress window for a possible third bedroom. Conveniently located near shopping, dining, healthcare, and easy access to I-39/90 and Highways 14 and 26, this move-in ready home combines comfort, convenience, and room to grow.
Getting Around
 Car-Dependent
 Minimal Transit
 Somewhat Bikeable
Schools
Construction
Condition
- Year built: 2022
Materials
- Foundation: Block
- Construction materials: Vinyl Siding,Stone
Type & Style
- Home type: SingleFamily
- Property subType: Half Duplex
Interior
Appliances
- Appliances included: Washer,Dryer
- Laundry features: Main Level
Basement
- Has basement: Yes
- Basement: Full,8ft + Ceiling,Bath/Stubbed
Bedroom2
- Level: Main
- Area: 132
Bedrooms & Bathrooms
- Bedrooms: 2
- Bathrooms: 2
- Full bathrooms: 2
- Main level bathrooms: 2
Features
- Sun Room
- Fireplace features: Gas
- Fireplace: Yes
- Finished area above ground: 1,588
- Common walls with other units/homes: 1 Common Wall
Heating & Cooling
- Heating features: Forced Air
- Cooling features: Central Air
Interior Area
- Total structure area: 1,588
- Total interior livable area: 1,588 sqft
Kitchen
- Features: Range/Oven,Refrigerator,Dishwasher,Microwave
- Level: Main
- Area: 132
Living Room
- Level: Main
- Area: 440
Master Bedroom
- Level: Main
- Area: 180
Property
Details
- Parcel number: 241 0216100416
- Zoning: Res
- Exclusions: Seller's Personal Property. Many/most items negotiable.
Features
- Patio & porch: Patio
- Exterior features: Private Entrance
Parking
- Total spaces: 2
- Parking features: 2 car Garage,Attached
- Has garage: Yes
- Attached garage spaces: 2
- Covered spaces: 2