



9777 N 16th St, Plainwell, MI, 49080
About This Home
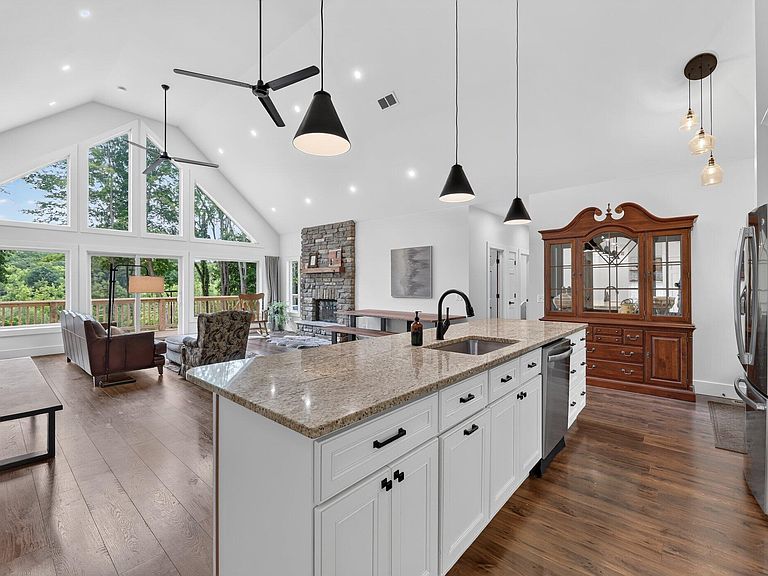
Custom Home (built in 2023) perfectly placed in a dream location on nearly 16 acres and features privacy and a wildlife preserve. This contemporary Rancher has much to offer, you will love the amazing views on nature's best in every direction. The land has been in the same family for nearly a century. 5 bedrooms. 3 1/2 baths. Primary bedroom suite has access to the extra large deck. The basement floors are heated along with all of the bath floors by the wood fired boiler system that also provides a quality secondary heating source. Plainwell Schools and Cooper Township. Extensive walkng and deer trails create a peaceful and scenic experience. There creeks and an artesian well and sitting benches. Many perennials and trees planted over the years. 40 producing sugar maple trees. Just 15 minutes from downtown Kalamazoo and 10 minutes to Otsego US 131.
Getting Around
 Car-Dependent
 Very Limited Transit
 Somewhat Bikeable
Schools
Construction
Condition
- Year built: 2023
Materials
- Construction materials: Vinyl Siding
Type & Style
- Home type: SingleFamily
- Architectural style: Ranch
- Property subType: Single Family Residence
Interior
Appliances
- Appliances included: Dishwasher,Dryer,Range,Refrigerator,Washer,Water Softener Rented
- Laundry features: In Basement
Basement
- Has basement: Yes
- Basement: Daylight,Full,Walk-Out Access
Bedrooms & Bathrooms
- Bedrooms: 5
- Bathrooms: 4
- Full bathrooms: 3
- 1/2 bathrooms: 1
- Main level bedrooms: 3
Features
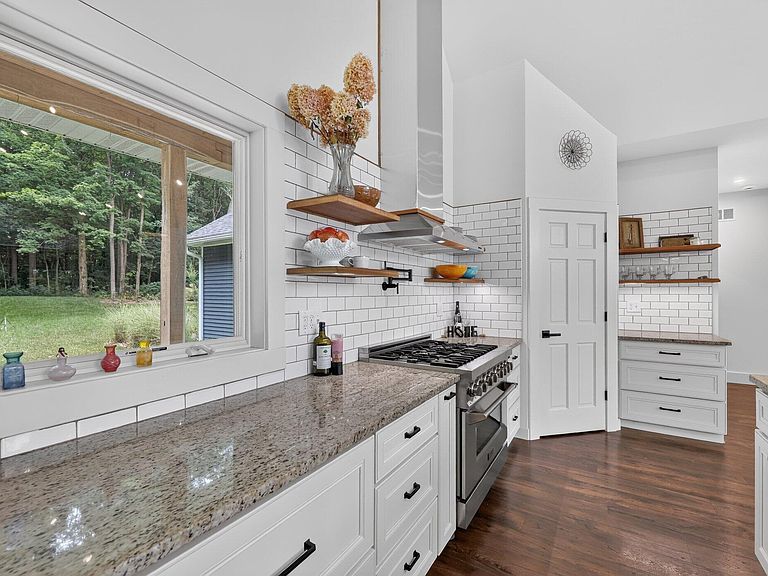
- Ceiling Fan(s),Center Island,Eat-in Kitchen,Pantry
- Window features: Insulated Windows
- Flooring: Laminate,Vinyl
- Number of fireplaces: 1
- Fireplace features: Living Room,Wood Burning
- Fireplace: Yes
- Finished area below ground: 1,600
Heating & Cooling
- Heating features: Forced Air,Hot Water,Radiant
- Cooling features: Central Air
Interior Area
- Total structure area: 3,376
- Total interior livable area: 3,376 sqft
Property
Details
- Parcel number: 0208276029
Features
- Stories: 1
- On waterfront: Yes
- Waterfront features: Stream/Creek
- Waterbody name: Creek
Lot
- Lot size: 15.19 Acres
- Features: Recreational,Wooded
- Lot size dimensions: 823 x 265 x 217 x 207 x 499 x 439 x 570 x 79
Parking
- Total spaces: 2
- Parking features: Garage Faces Side,Attached,Garage Door Opener
- Has garage: Yes
- Attached garage spaces: 2
- Covered spaces: 2