


203 S Binford Ave, Duck Hill, MS, 38925
About This Home
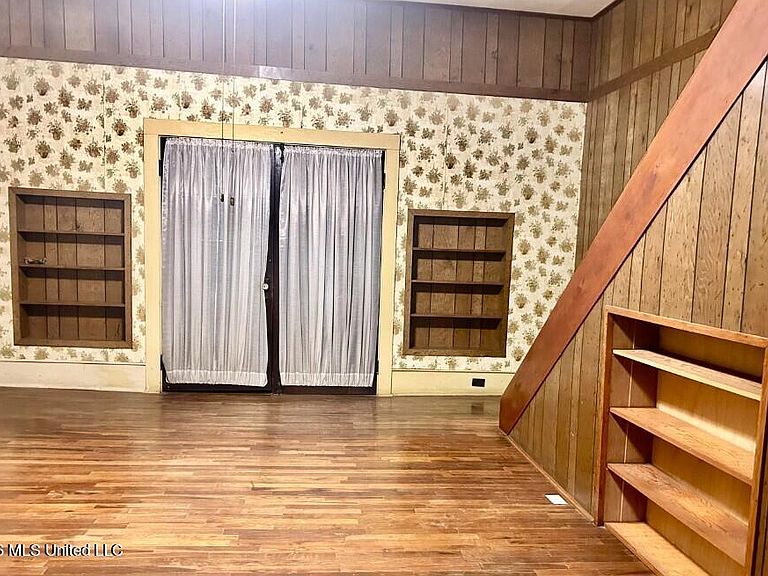
Step into the timeless charm of this beautifully maintained Southern historic home, where classic architecture meets thoughtful modern updates. From the inviting wraparound porches and intricate trim work to the distinctive roofline, this home offers curb appeal that stands the test of time. Inside, you'll discover spacious rooms with soaring ceilings, abundant natural light, original fireplaces, built-in cabinetry, elegant wall sconces, and new Hunter ceiling fans that enhance both comfort and character. Every detail reflects the craftsmanship of a bygone era while providing the conveniences today's buyers appreciate. Enjoy your morning coffee on the expansive front porch, entertain guests on the side porch, or take advantage of the covered carport for protected parking year-round. Nestled among mature trees on a generous lot, this property offers a peaceful small-town lifestyle in the heart of Duck Hill, Mississippi. Recent improvements provide added peace of mind, including updated electrical and plumbing systems, along with a new roof installed in 2025. If you're looking for a home that blends historic elegance, modern functionality, and Southern hospitality, this exceptional property is one you won't want to miss.
Getting Around
 Car-Dependent
 Very Limited Transit
 Somewhat Bikeable
Schools
Construction
Condition
- Property condition: Move In Ready
Materials
- Foundation: Conventional
- Roof: Architectural Shingles
- Construction materials: Wood Siding
Type & Style
- Home type: SingleFamily
- Architectural style: Victorian
- Property subType: Residential,Single Family Residence
Interior
Appliances
- Appliances included: Free-Standing Gas Range,Free-Standing Refrigerator,Gas Water Heater,Vented Exhaust Fan
- Laundry features: Laundry Room,Main Level
Basement
- Basement: Crawl Space
Bedrooms & Bathrooms
- Bedrooms: 5
- Bathrooms: 2
- Full bathrooms: 2
Features
- Bookcases,Breakfast Bar,Built-in Features,Ceiling Fan(s),Eat-in Kitchen,High Ceilings,High Speed Internet,Primary Downstairs
- Window features: Wood Frames
- Flooring: Hardwood,Linoleum
- Fireplace features: Bedroom,Master Bedroom
- Fireplace: Yes
Heating & Cooling
- Heating features: Space Heater,Natural Gas
- Cooling features: Electric,Gas,Window Unit(s)
Interior Area
- Total structure area: 3,600
- Total interior livable area: 3,600 sqft
Property
Accessibility
- Accessibility features: Accessible Approach with Ramp,Accessible Doors,Accessible Hallway(s),Accessible Kitchen Appliances,Accessible Parking,Accessible Washer/Dryer,Central Living Area,Customized Wheelchair Accessible
Details
- Parcel number: 5320606000000009400
- Zoning description: Single Family Residential
Features
- Levels: Two
- Stories: 2
- Patio & porch: Front Porch,Side Porch
- Exterior features: None
- Fencing: None
Lot
- Lot size: 0.80 Acres
- Features: City Lot,Open Lot
Parking
- Total spaces: 4
- Parking features: Carport,Driveway,Gravel
- Covered spaces: 2
- Has uncovered spaces: Yes
- Carport: Yes
- Carport spaces: 2