


763 Upper Pole Cat Rd, Howard, PA, 16841
5beds
3baths
3,020sqft
$620,000
$205price/sqft
$4,353/moest. monthly cost
$174,120/yrincome needed
About This Home
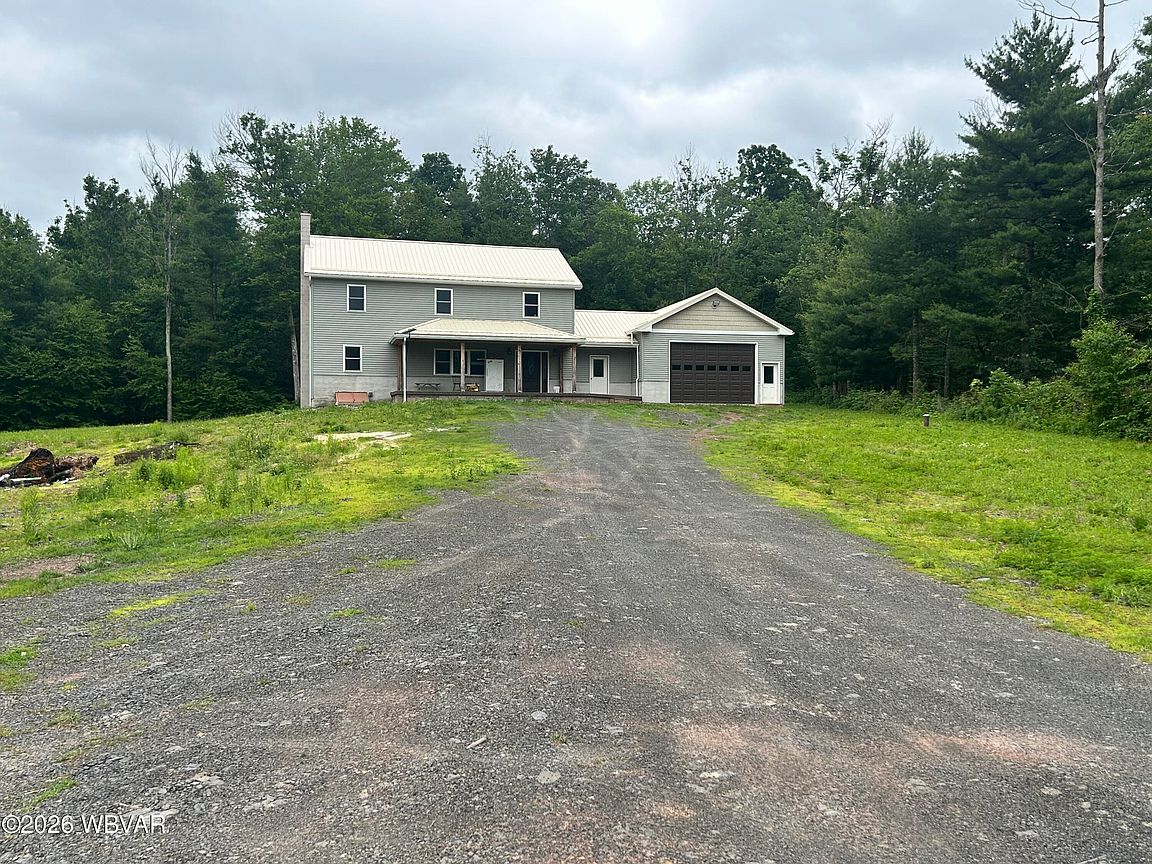
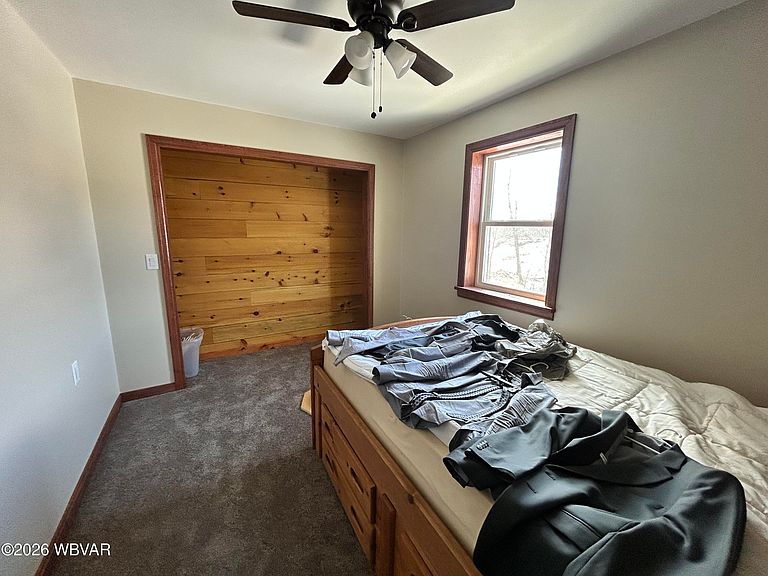
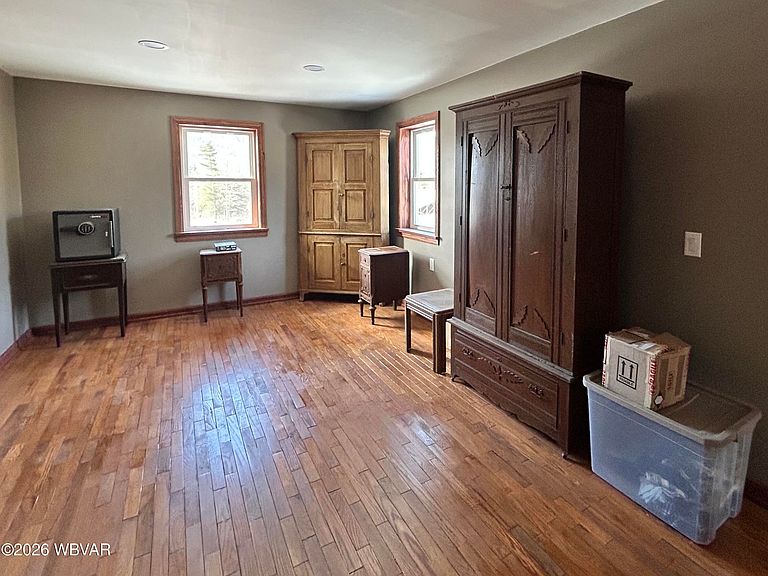
Home newly constructed in 2024! Surround yourself with nature and total tranquility on your own 11.95 acre property. This beautiful home boasts 5 bedrooms, 2.5 baths, a large mudroom, over 3000 sq. ft. of living space and an attached 30x24 garage. The expansive property offers endless possibilities. Create your own private recreational paradise. This property features a massive 40x100x16 outbuilding with 400 amp electrical service. Ready for hobbies, equipment storage, a workshop or whatever your heart desires. Turn the building into a barn! This property offers generous proportions for comfortable family living. Enjoy total privacy, unwind in the quiet, room to roam and breathe in fresh air. Come see for yourself
Getting Around
0
 Car-Dependent
0
 Very Limited Transit
3
 Somewhat Bikeable
Schools
7/10
6/10
4/10
Construction
Condition
- Year built: 2024
Materials
- Foundation: Block
- Roof: Metal
- Construction materials: Frame,Stone,Vinyl Siding
Type & Style
- Home type: SingleFamily
- Property subType: Single Family Residence
Interior
Appliances
- Appliances included: Propane,Dishwasher,Refrigerator,Range,Range Hood
- Laundry features: Main Level
Basement
- Has basement: Yes
- Basement: Full
Bathroom
- Level: Main
- Area: 113.7936
- Dimensions: 12.08 x 9.42
Bathroom
- Level: Main
- Area: 25.02
- Dimensions: 4.17 x 6
Bathroom
- Level: Upper
- Area: 110.03999999999999
- Dimensions: 9.17 x 12
Bedroom1
- Level: Main
- Area: 145.3639
- Dimensions: 11.33 x 12.83
Bedroom2
- Level: Upper
- Area: 102.63
- Dimensions: 9.33 x 11
Bedroom3
- Level: Upper
- Area: 195.4575
- Dimensions: 15.33 x 12.75
Bedroom4
- Level: Upper
- Area: 195.4575
- Dimensions: 15.33 x 12.75
Bedroom5
- Level: Upper
- Area: 106.47
- Dimensions: 9 x 11.83
Bedrooms & Bathrooms
- Bedrooms: 5
- Bathrooms: 3
- Full bathrooms: 2
- 1/2 bathrooms: 1
Features
- Ceiling Fan(s),Open Floorplan,Pantry
- Window features: New
- Flooring: Carpet W/W,Tile,Wood,Granite/Quartz/Stone,Hardwood
- Fireplace: Yes
- Finished area below ground: 0
- Finished area above ground: 3,020
Heating & Cooling
- Heating features: Propane,Wood,See Remarks,Radiant Floor
- Cooling features: None
Interior Area
- Total structure area: 3,020
- Total interior livable area: 3,020 sqft
Kitchen
- Level: Main
- Area: 313.56000000000006
- Dimensions: 18 x 17.42
Living Room
- Level: Main
- Area: 340.81800000000004
- Dimensions: 26.42 x 12.9
Mud Room
- Level: Main
- Area: 204
- Dimensions: 17 x 12
Office
- Level: Main
- Area: 100.815
- Dimensions: 8.58 x 11.75
Property
Accessibility
- Accessibility features: Hallways 36 in.+ Wide
Details
- Parcel number: 04-003-,004B,0000-
- Zoning: RA
Features
- Levels: Two
- Has view: Yes
- Waterfront features: None
- Topography of land: Sloping
- Residential vegetation: Wooded
Lot
- Lot size: 11.95 Acres
- Features: Sloped,Wooded,Cleared
Parking
- Parking features: Gravel