



162 Sandstone Dr NW, Eyota, MN, 55934
About This Home
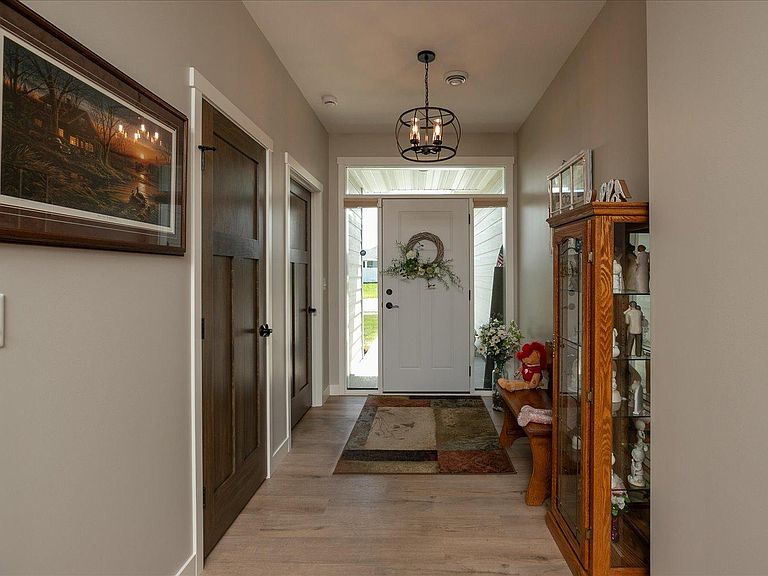
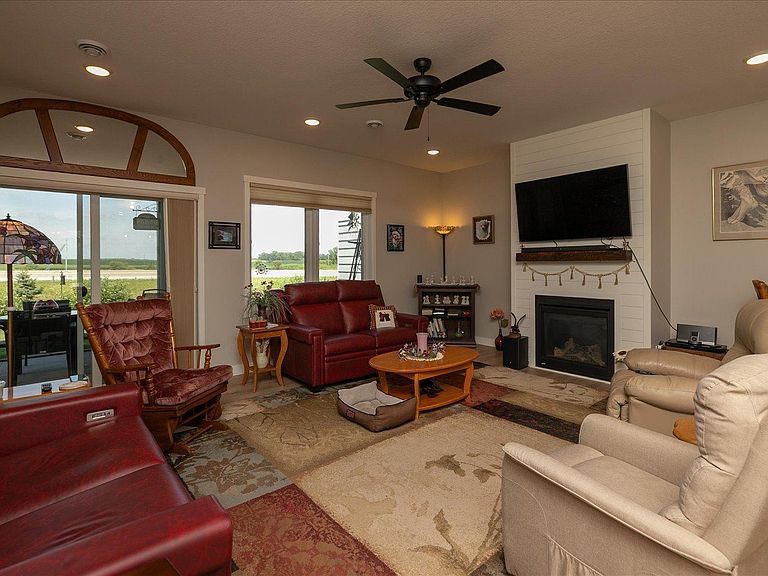
Welcome to the small town of Eyota, population 2000, located just 10 miles east of Rochester on State Highway 14. This modern design townhome was built in 2023, the sellers have been the first and only occupants. The home offers 1720 square feet of living space in the slab on grade interior with 3 bedrooms, 2 bathrooms. There is also a 10x14 screened in porch and an in-floor heated and insulated 506 square foot garage. The primary suite features a walk-in closet and private bath with roll-in entry. No steps to climb, all the way from the entrances to the shower stall. The home is very user friendly for all ages. Heating options include forced air plus forced plus in-floor heat generated with a boiler system. The open floor plan offers a large granite topped island in the kitchen area, a walk-in pantry, a floor to ceiling gas fireplace and a welcoming foyer area. Pets are welcome, the home's interior is in superior condition and ready for the next occupancy. This one is a must see if you are wanting townhome conveniences.
Getting Around
 Car-Dependent
 Very Limited Transit
 Somewhat Bikeable
Schools
Construction
Condition
- Year built: 2023
Materials
- Roof: Age 8 Years or Less,Asphalt
- Construction materials: Frame
Type & Style
- Home type: Townhouse
- Property subType: (TH) Side x Side
Interior
Appliances
- Appliances included: Dishwasher,Disposal,Microwave,Range,Refrigerator,Washer,Water Softener Owned
- Laundry features: Electric Dryer Hookup,Laundry Room,Washer Hookup
Basement
- Basement: None
Bathroom
- Level: Main
Bathroom
- Level: Main
Bedroom
- Level: Main
Bedroom2
- Level: Main
Bedroom3
- Level: Main
Bedrooms & Bathrooms
- Bedrooms: 3
- Bathrooms: 2
- Full bathrooms: 1
- 3/4 bathrooms: 1
Features
- Number of fireplaces: 1
- Fireplace features: Gas,Living Room
- Fireplace: Yes
- Finished area below ground: 0
- Finished area above ground: 1,720
Heating & Cooling
- Heating features: Forced Air,In-Floor Heating,Radiator
- Cooling features: Central Air
Interior Area
- Total structure area: 1,720
- Total interior livable area: 1,720 sqft
Kitchen
- Level: Main
Laundry
- Level: Main
Living Room
- Level: Main
Property
Accessibility
- Accessibility features: Doors 36"+,Customized Wheelchair Accessible,Grab Bars In Bathroom,Hallways 42"+,No Stairs External,No Stairs Internal,Roll-In Shower,Roll Under Accessibility
Details
- Parcel number: 621041086819
- Attached to another structure: Yes
- Zoning description: Residential-Single Family
- Foundation area: 1720
Features
- Levels: One
- Stories: 1
- Patio & porch: Patio,Porch,Screened
- Fencing: None
Lot
- Lot size: 3,049 sqft
- Features: Tree Coverage - Light
- Lot size dimensions: 44 x 70
Parking
- Total spaces: 2
- Parking features: Attached,Concrete
- Has garage: Yes
- Attached garage spaces: 2
- Covered spaces: 2