

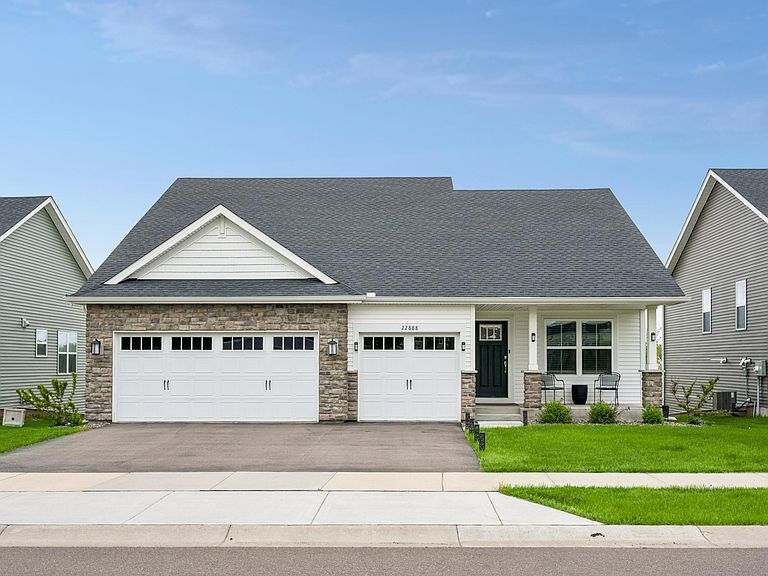


22888 Marie Pl, Rogers, MN, 55374
About This Home
Exceptional home in the highly sought-after Skye Meadows development, perfectly situated on a rare private lot overlooking more than 20 acres of serene green space. Thoughtfully designed with an open and spacious layout, this beautiful home offers the ideal blend of comfort and style. The main level is perfect for both everyday living and entertaining, featuring a private office, functional mudroom, and welcoming open foyer. At the heart of the home, the gorgeous kitchen showcases custom cabinetry, quartz countertops, stainless steel appliances, and a spacious dining area that flows seamlessly into the sun-drenched living room, highlighted by a stunning stone fireplace. Upstairs, you’ll find three generously sized bedrooms, including a fabulous owner’s suite complete with a large walk-in closet and beautifully appointed bath. The unfinished walkout lower level offers an additional 840 square feet, ready for your personal touch and future expansion, while opening to a private backyard. Ideally located near parks, lakes, trails, shopping, dining, and award-winning schools, this is a home you’ll be proud to call your own.
Getting Around
 Car-Dependent
 Very Limited Transit
 Somewhat Bikeable
Schools
Construction
Condition
- Year built: 2022
Materials
- Roof: Age 8 Years or Less,Asphalt
- Construction materials: Concrete,Frame
Type & Style
- Home type: SingleFamily
- Property subType: Single Family
Interior
Appliances
- Appliances included: Air-To-Air Exchanger,Dishwasher,Disposal,Dryer,ENERGY STAR Qualified Appliances,Gas Water Heater,Microwave,Range,Refrigerator,Stainless Steel Appliance(s),Washer
- Laundry features: In Basement,Gas Dryer Hookup,Lower Level,Washer Hookup
Basement
- Has basement: Yes
- Basement: Daylight,Drain Tiled,Full,Sump Basket,Sump Pump,Unfinished,Walk-Out Access
Bedroom
- Level: Upper
- Area: 196
- Dimensions: 14x14
Bedroom2
- Level: Upper
- Area: 144
- Dimensions: 12x12
Bedroom3
- Level: Upper
- Area: 130
- Dimensions: 13x10
Bedrooms & Bathrooms
- Bedrooms: 3
- Bathrooms: 2
- Full bathrooms: 1
- 3/4 bathrooms: 1
Dining Room
- Level: Main
- Area: 128
- Dimensions: 16x8
Features
- Number of fireplaces: 1
- Fireplace features: Gas,Living Room,Stone
- Fireplace: Yes
- Finished area below ground: 0
- Finished area above ground: 1,639
Foyer
- Level: Main
- Area: 50
- Dimensions: 5x10
Heating & Cooling
- Heating features: Forced Air
- Cooling features: Central Air
Interior Area
- Total structure area: 2,478
- Total interior livable area: 1,639 sqft
Kitchen
- Level: Main
- Area: 120
- Dimensions: 12x10
Living Room
- Level: Main
- Area: 224
- Dimensions: 16x14
Office
- Level: Main
- Area: 100
- Dimensions: 10x10
Porch
- Level: Main
- Area: 90
- Dimensions: 15x6
Property
Accessibility
- Accessibility features: None
Details
- Parcel number: 2712023120056
- Zoning description: Residential-Single Family
- Foundation area: 1639
Features
- Levels: Three Level Split
- Pool features: None
- Patio & porch: Front Porch
- Fencing: None
Lot
- Lot size: 7,405 sqft
- Features: Tree Coverage - Light
- Lot size dimensions: 60 x 120
Parking
- Total spaces: 3
- Parking features: Attached,Asphalt,Garage Door Opener
- Has garage: Yes
- Attached garage spaces: 3
- Covered spaces: 3
- Has uncovered spaces: Yes