

904 Warwick Ave, Thousand Oaks, CA, 91360
About This Home
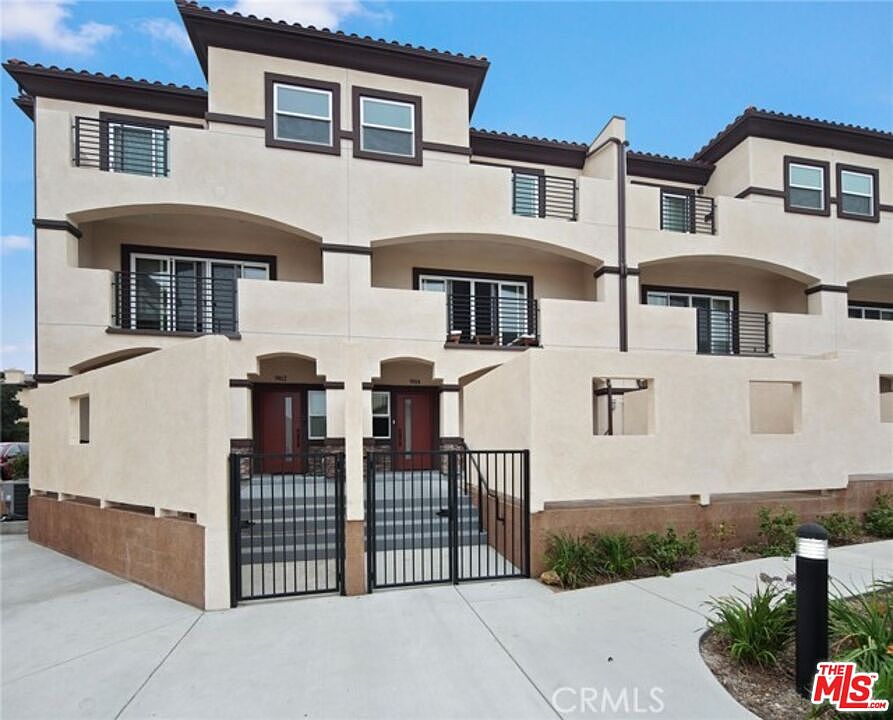
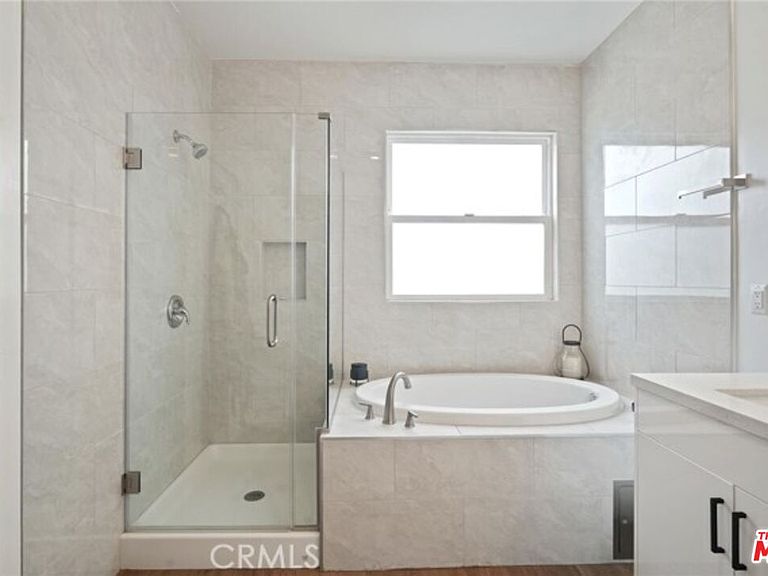
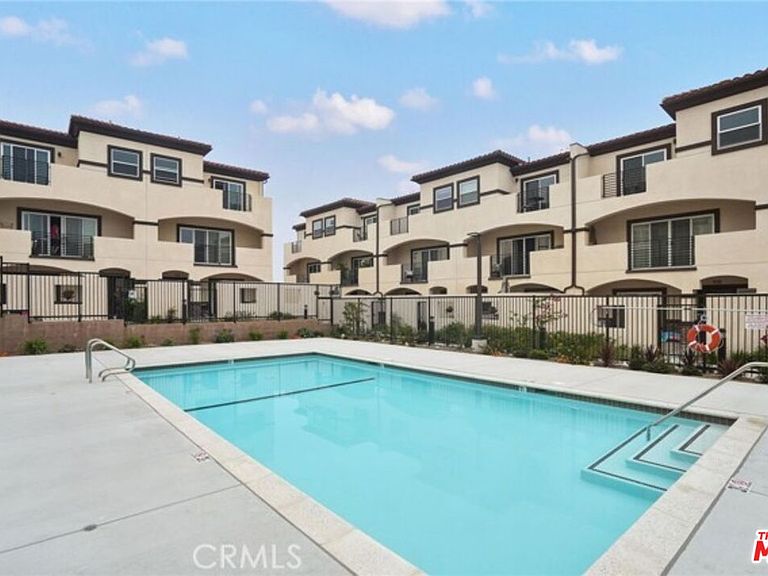
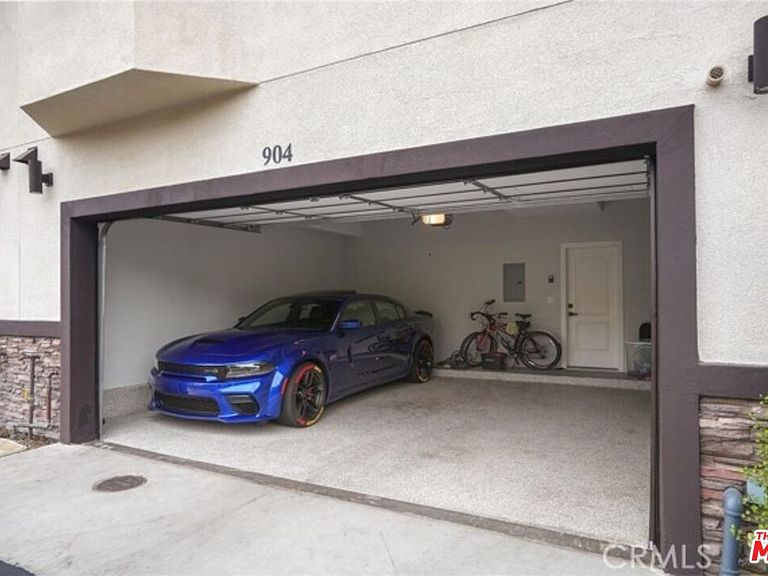
Remarks : Built in 2021 this is one of the NEWEST Construction homes you will find in Thousand Oaks, offering a Resort-style setting, complete with Pool and Clubhouse! Built in 2021, this Turn-Key 4-bedroom, 4-bathroom townhome is Sparkling! Kitchen has quartz counters; quiet-close, beautiful high-gloss white cabinets with dark handles; Kitchen Aid stainless steel appliances; large island; modern stream-lined vent hood; custom-fitted window shades; and plenty of room for a large dining table. Stylish large-plank, gray-toned manufactured wood flooring, with deep baseboards, throughout. Smooth, high ceilings, double-pane windows and sliders; and recessed lighting. Indoor Laundry Room. Balconies and a front pavered patio for relaxing outdoors. Private 2-car finished Garage with coated epoxy flooring. Gated Pool area is adjacent to the Club House, complete with an outdoor rinsing shower, and is beautifully lit at night from the the balcony view. Located on a tree-lined street with views of the mountains in the distance, this home is close to the movie theatre, restaurants, shops, and the Janss Marketplace. This won't last long on the market! Move In and enjoy southern California living!Showing Remarks : . If possible Text or Call Agent beforehand, . .Exclusions : Television Sets are not included in current List Price.Inclusions : Window Treatments.
Getting Around
 Very Walkable
 Some Transit
 Somewhat Bikeable
Schools
Construction
Condition
- Year built: 2022
Materials
- Roof: Clay
Type & Style
- Home type: Condo
- Architectural style: A-Frame
- Property subType: Residential,Condominium
Interior
Appliances
- Appliances included: Electric Cooking Appliances,Microwave,Electric Water Heater
- Laundry features: In Unit
Bedrooms & Bathrooms
- Bedrooms: 4
- Bathrooms: 4
- Full bathrooms: 3
- 1/2 bathrooms: 1
Features
- Breakfast Area,Living Room
- Flooring: Hardwood
- Fireplace features: Family Room
- Fireplace: Yes
Heating & Cooling
- Heating features: Central
- Cooling features: Central Air
Interior Area
- Total structure area: 2,150
- Total interior livable area: 2,150 sqft
Property
Details
- Parcel number: 5250370035
- Attached to another structure: Yes
- Special condition: Standard
- Other equipment: None
Features
- Levels: Three Or More
- Stories: 3
- Pool features: Association
- Has view: Yes
- View description: Mountain(s)
- Waterfront features: None
Lot
- Lot size: 1,232 sqft
Parking
- Total spaces: 2
- Parking features: Attached,Garage - 2 Car
- Has garage: Yes
- Attached garage spaces: 2
- Covered spaces: 2