


20805 Ryan Rd, Meadville, PA, 16335
About This Home
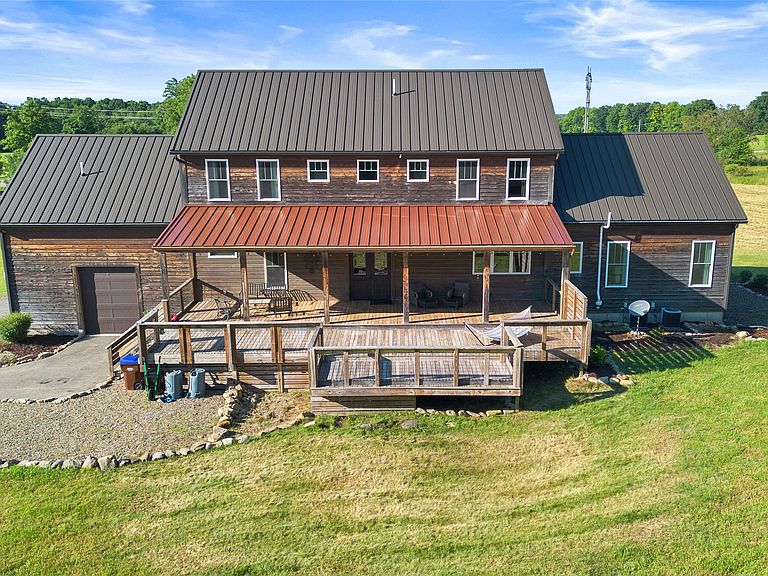
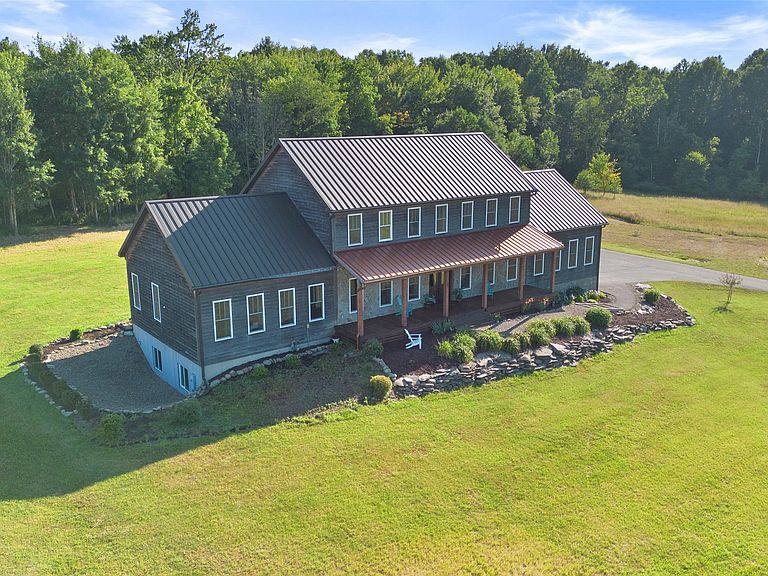
RUSTIC ELEGANCE ON 23 ACRES - Welcome to an extraordinary 6-bedroom, 5-bath custom sanctuary offering over 6,400 sq/ft of refined living, just minutes from downtown Meadville. Country living with the convenience of the suburbs. The main level features a sweeping open-concept design anchored by a breathtaking curved beechwood staircase, shiplap ceilings, custom millwork, and double front/back entry doors. At its heart is a chef’s kitchen with a massive walk-in pantry, flowing seamlessly into the formal living, dining, & great rooms, as well as a private library, full bath, & laundry. Upstairs, unwind in the master suite along with 3 additional bedrooms, 2 full baths, & a second dedicated laundry room. The finished lower level is built for entertainment, featuring a private movie theater with a 136 in. screen, expansive family room, 2 additional bedrooms, & a full bath. A true multi-generational estate with privacy & land for recreation &/or hunting! Seller offering $20k seller's assist!
Getting Around
 Car-Dependent
 Very Limited Transit
 Somewhat Bikeable
Schools
Construction
Condition
- Property condition: Excellent,Resale
- Year built: 2018
Materials
- Roof: Asphalt,Metal
- Construction materials: Frame,Stone
Type & Style
- Home type: SingleFamily
- Architectural style: Two Story
- Property subType: Single Family Residence
Interior
Appliances
- Appliances included: Dishwasher,Disposal,Gas Oven,Gas Range,Microwave,Refrigerator,Dryer,Water Softener,Washer
Basement
- Has basement: Yes
- Basement: Full,Finished
Bedroom
- Level: Second
- Dimensions: 14x18
Bedroom
- Level: Second
- Dimensions: 14x12
Bedroom
- Level: Second
- Dimensions: 14x13
Bedroom
- Level: Basement
- Dimensions: 12x13
Bedroom
- Level: Basement
- Dimensions: 13x13
Bedrooms & Bathrooms
- Bedrooms: 6
- Bathrooms: 5
- Full bathrooms: 5
Dining Room
- Level: First
- Dimensions: 20x13
Features
- Ceramic Bath,Ceiling Fan(s)
- Flooring: Carpet,Hardwood
- Number of fireplaces: 2
- Fireplace features: Gas
- Fireplace: Yes
Foyer
- Level: First
- Dimensions: 30x7
Game Room
- Level: Basement
- Dimensions: 44x24
Great Room
- Level: First
- Dimensions: 37x36
Heating & Cooling
- Heating features: Forced Air,Gas
- Cooling features: Central Air
Interior Area
- Total structure area: 6,459
- Total interior livable area: 6,459 sqft
Kitchen
- Level: First
- Dimensions: 22x16
Laundry
- Level: Second
- Dimensions: 13x8
Laundry
- Level: First
- Dimensions: 10x16
Library
- Level: First
- Dimensions: 10x23
Living Room
- Level: First
- Dimensions: 17x20
Master Bathroom
- Level: Second
- Dimensions: 17x10
Master Bedroom
- Level: Second
- Dimensions: 17x17
Other
- Level: Second
Other
- Level: Second
Other
- Level: First
Other
- Level: Lower
Other
- Level: First
- Dimensions: 13x7
Other
- Level: Second
- Dimensions: 12x12
Other
- Level: Basement
- Dimensions: 29x15
Property
Details
- Parcel number: 670113080
- Zoning description: A
Features
- Levels: Two
- Stories: 2
- Private pool: Yes
- Pool features: Above Ground
- Patio & porch: Deck,Porch
- Exterior features: Deck,Paved Driveway,Pool,Porch
Lot
- Lot size: 22.90 Acres
- Features: Cleared,Level,Mineral Rights,Wooded
- Lot size dimensions: 1000 x 1413 x 503 x 1399
Parking
- Total spaces: 3
- Parking features: Attached,Garage Door Opener
- Has garage: Yes
- Attached garage spaces: 3
- Covered spaces: 3
- Has uncovered spaces: Yes