


3728 N Ritchfield St, Wichita, KS, 67226
About This Home
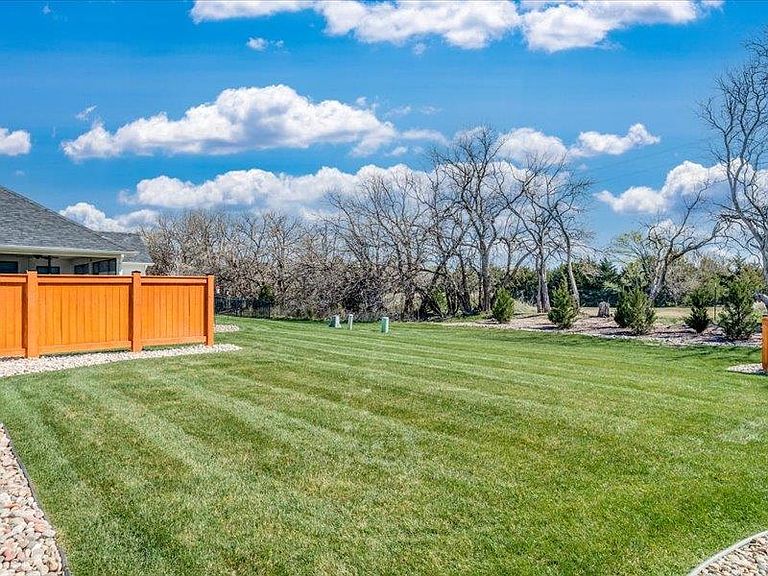
Welcome to easy, low-maintenance living in the Courtyards at Brookfield, located in the desirable Circle School District. From the moment you arrive, the home creates a charming and welcoming first impression, custom-built with a three-car garage with 8-foot-tall garage doors that include a storm shelter. Up front, you'll take in the beautiful exterior featuring a partial stone façade, well-maintained landscaping, and lush lawn kept nice and green by the sprinkler system. Inside, a welcoming foyer opens to the living room and the main living spaces unfold with an impressive open design that feels elevated and inviting. The living room includes a stunning electric fireplace with custom built-in shelving that pairs perfectly with the flooring, all highlighted by expansive windows, and tray ceilings for an upscale touch. The kitchen is equally impressive, featuring stylish under-counter lighting, designer tile backsplash, quartz countertops, abundant cabinetry, large eating bar island, and built-in wall oven with cooktop for a clean, modern finish. The main floor continues with two bedrooms, two baths, and a bonus room/office area to suit your needs, plus a well-appointed laundry room with a wash sink and built-in storage. Step outside to enjoy a partially covered patio overlooking a spacious wooded private backyard, perfect for relaxing or entertaining. Residents enjoy exceptional community amenities, including a clubhouse, exercise facility, jogging paths, a lake, a swimming pool, and pickleball courts. HOA dues cover exterior maintenance, lawn care, snow removal, trash service, and common area upkeep, delivering an effortless lifestyle with elevated style throughout. Schedule your private showing and hurry to see this gem today before it's gone! Seller is including the refrigerator, washer, and dryer with the purchase of home. The Courtyards at Brookfield is located South of 37th Street East between Greenwich and 127th Street East, inside the Circle School District. GENERAL TAXES, SPECIAL ASSESSMENTS, HOA FEES, ROOM SIZES, AND LOT SIZES ARE ESTIMATED. ALL SCHOOL INFORMATION IS DEEMED TO BE ACCURATE, BUT NOT GUARANTEED. COOP Realtors: Supra lockbox is on the gas meter on the North side of the garage.
Getting Around
 Car-Dependent
 No Nearby Transit
 Somewhat Bikeable
Schools
Construction
Condition
- Year built: 2022
Materials
- Foundation: None,Slab,Stone
- Roof: Composition
- Construction materials: Stone,Frame w/Less than 50% Mas
Type & Style
- Home type: SingleFamily
- Architectural style: Ranch
- Property subType: Patio Home
Interior
Appliances
- Appliances included: Dishwasher,Disposal,Microwave,Refrigerator,Range,Washer,Dryer
- Laundry features: Main Level,Laundry Room,220 equipment,Sink
Basement
- Basement: None
Bedrooms & Bathrooms
- Bedrooms: 2
- Bathrooms: 2
- Full bathrooms: 2
Features
- Ceiling Fan(s),Walk-In Closet(s)
- Window features: Window Coverings-Part
- Number of fireplaces: 1
- Fireplace features: One,Electric,Blower Fan,Decorative
- Fireplace: Yes
- Finished area below ground: 0
- Finished area above ground: 1,659
Heating & Cooling
- Heating features: Forced Air,Natural Gas
- Cooling features: Central Air,Electric
Interior Area
- Total interior livable area: 1,659 sqft
Kitchen
- Level: Main
- Area: 153
- Dimensions: 9'x17'
Living Room
- Level: Main
- Area: 252
- Dimensions: 18'x14'
Master Bedroom
- Level: Main
- Area: 192
- Dimensions: 16'x12'
Property
Details
- Parcel number: 30007519
Features
- Levels: One
- Stories: 1
- Pool features: Community
- Patio & porch: Patio,Covered
- Exterior features: Guttering - ALL,Irrigation Well,Sprinkler System,Other,Zero Step Entry
Lot
- Lot size: 10,454 sqft
- Features: Standard,Wooded
Parking
- Total spaces: 3
- Parking features: Attached,Zero Entry
- Has garage: Yes
- Attached garage spaces: 3
- Covered spaces: 3
Climate Risk is Financial Risk
Every home has a financial story beyond the listing price. Below, you’ll see the climate risks that could affect this property — and in Bills & Affordability, how those risks may influence repairs, insurance, utilities, and long-term value.
Biggest Threats for This Home
- Tornado

- Cold Wave

- Hail

- Heat Wave

- Ice Storm

- Wildfire

- Winter Weather

- Inland Flooding

- Lightning

- Strong Wind

How This Home’s Risks Compare
FEMA Declared Disasters Across Kansas Counties
Understanding the Costs
Financial advisors generally recommend spending no more than 30% of your gross household income on housing costs. In practice, many households stretch to 35% or beyond — especially in high-cost markets.
Estimated Costs Today
| Monthly | Annual | |
|---|---|---|
| Mortgage | $2,174 | $26,088 |
| Home Insurance * | $408 | $4,896 |
| Property Taxes | $422 | $5,064 |
| Electricity | $161 | $1,935 |
| Total | $3,165 | $37,980 |
Income You'd Need if You Spent...
Kansas FAIR Plan Programs
How Costs Could Change Over Time
Climate risk is quickly impacting all of the major home ownership costs. Adjust the growth rates and percentage of income spent on housing below to see how your housing costs could change over the next 10 years — and what income you'd need to keep up.
Comparing Against the Market
Price Per Sq Ft
vs Other Active Listings
Avg $/sqft
vs Homes Sold Last Month
Median $/sqft
Current Market Trends
Median Price Per Square Foot
The median price per square foot of homes sold in this area each month. Compare this to this listing's price per square foot to gauge whether the home is priced in line with recent sales.
Historicals for This Listing
Zestimate History ($/sqft)
Price History
No price history available
 View on Zillow