



718 State St, Chester, IL, 62233
About This Home
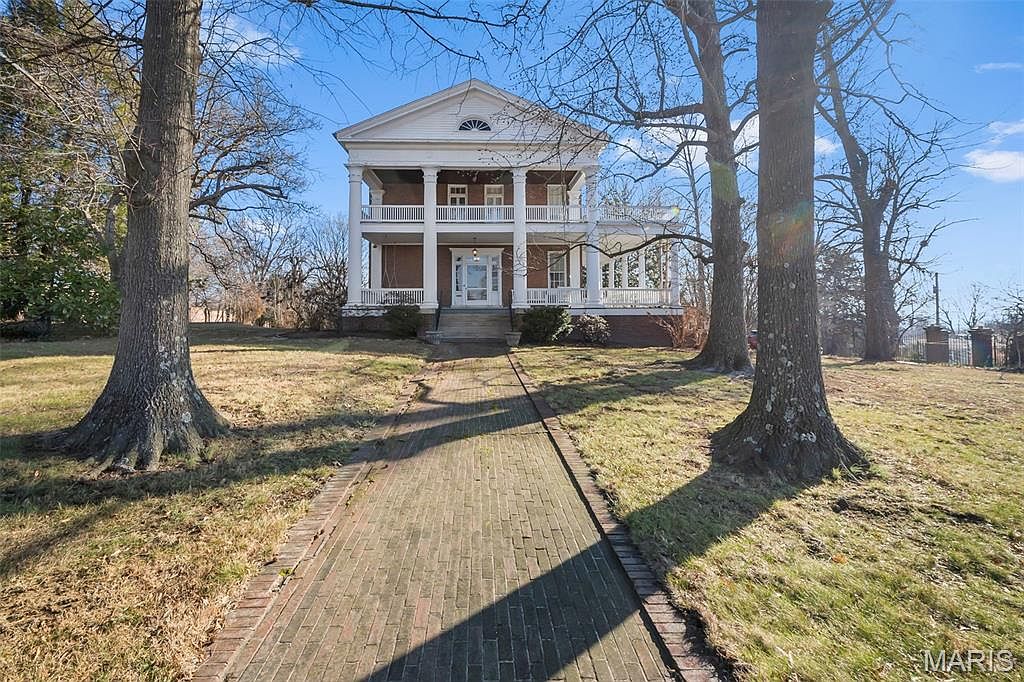
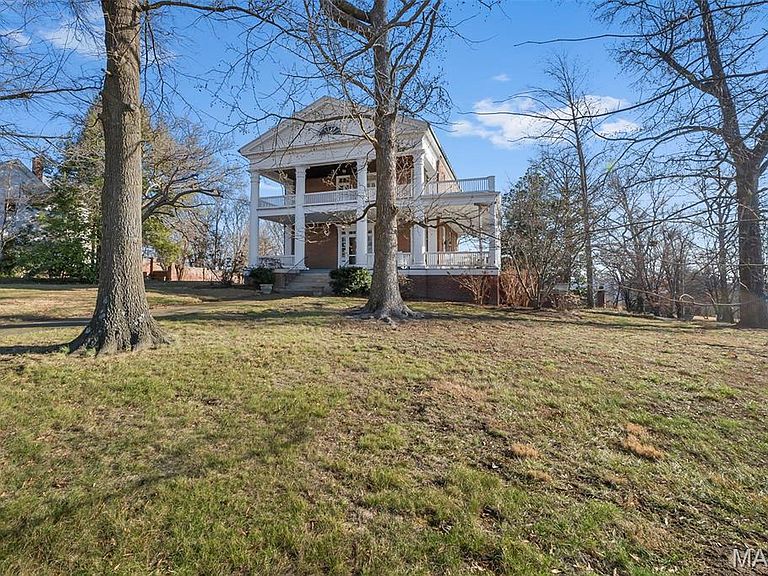
NEW PICTURES AND FLOOR PLAN added! This one is a true Chester gem my friends. Having lived in Chester all my life, as a little girl, I was in awe of this mansion. I'd go to the Chester Public Library right across the street and read Gone with the Wind, and then come out and see this big mansion. I dreamed a lot back then! I didn't know much about real estate architecture at 9 years old - I have learned that a real Southern Plantation home was different, but in my 10 year old mind, it was something I could still dream about. Now my dream has come full circle. Come and see this beautiful circa 1840 classic for yourself. This one could be a beautiful bed/breakfast, VRBO, Corporate retreat/meeting center, Wedding destination...the possibilities are endless. There is a 4 car garage, a BBQ house, beautiful balconies and wrap around porch. 5 bedrooms with 3 full, 2 1/2 bathrooms, full finished basement with living quarters...just too much to describe here. There is an additional 1823 square foot home (102 & 102A Mullins Rd) in the rear (former guest house) currently rented as a duplex. Income is $1500 a month. Qualified buyers with preapproval letter or proof of funds can arrange a private tour of the house, grounds and duplex by calling the list agent. It's being sold AS-IS with ALL CONTENTS/FURNISHINGS. Showings for serious preapproved or cash only with proof of funds buyers please. Knox College is the benefactor of the proceeds as the generous gift from the Mullins family. Watch for the video! It's a true delight.
Getting Around
 Car-Dependent
 Very Limited Transit
 Somewhat Bikeable
Schools
Construction
Condition
- Year built: 1840
Materials
- Construction materials: Brick
Type & Style
- Home type: SingleFamily
- Architectural style: Historic
- Property subType: Single Family Residence
Interior
Basement
- Has basement: Yes
- Basement: Finished,Full,Walk-Out Access
Bathroom
- Features: Floor Covering: Ceramic Tile
- Level: Main
- Area: 24
- Dimensions: 8x3
Bathroom2
- Features: Floor Covering: Ceramic Tile
- Level: Main
- Area: 99
- Dimensions: 11x9
Bathroom3
- Features: Floor Covering: Ceramic Tile
- Level: Second
- Area: 80
- Dimensions: 10x8
Bathroom4
- Features: Floor Covering: Ceramic Tile
- Level: Second
- Area: 98
- Dimensions: 7x14
Bedroom
- Features: Floor Covering: Wood
- Level: Second
- Area: 187
- Dimensions: 17x11
Bedroom3
- Features: Floor Covering: Wood
- Level: Second
- Area: 132
- Dimensions: 11x12
Bedroom4
- Features: Floor Covering: Wood
- Level: Second
- Area: 154
- Dimensions: 11x14
Bedroom5
- Features: Floor Covering: Wood
- Level: Second
- Area: 120
- Dimensions: 10x12
Bedrooms & Bathrooms
- Bedrooms: 5
- Bathrooms: 5
- Full bathrooms: 3
- 1/2 bathrooms: 2
- Main level bathrooms: 2
Dining Room
- Features: Floor Covering: Wood
- Level: Main
- Area: 270
- Dimensions: 15x18
Dining Room
- Features: Floor Covering: Other
- Level: Lower
- Area: 252
- Dimensions: 14x18
Family Room
- Features: Floor Covering: Other
- Level: Lower
- Area: 432
- Dimensions: 18x24
Features
- Number of fireplaces: 3
- Fireplace: Yes
- Finished area below ground: 1,923
- Finished area above ground: 3,786
Heating & Cooling
- Heating features: Natural Gas,Steam
- Cooling features: Ceiling Fan(s),Central Air
Interior Area
- Total structure area: 5,709
- Total interior livable area: 5,709 sqft
Kitchen
- Features: Floor Covering: Ceramic Tile
- Level: Main
- Area: 208
- Dimensions: 16x13
Kitchen
- Features: Floor Covering: Other
- Level: Lower
- Area: 270
- Dimensions: 10x27
Laundry
- Features: Floor Covering: Other
- Level: Lower
- Area: 48
- Dimensions: 6x8
Living Room
- Features: Floor Covering: Wood
- Level: Main
- Area: 459
- Dimensions: 17x27
Other
- Features: Floor Covering: Wood
- Level: Main
- Area: 136
- Dimensions: 17x8
Other
- Features: Floor Covering: Other
- Level: Main
- Area: 72
- Dimensions: 9x8
Other
- Features: Floor Covering: Other
- Level: Lower
- Area: 162
- Dimensions: 9x18
Primary Bedroom
- Features: Floor Covering: Wood
- Level: Second
- Area: 357
- Dimensions: 17x21
Sitting Room
- Features: Floor Covering: Wood
- Level: Main
- Area: 99
- Dimensions: 11x9
Property
Details
- Parcel number: 1801701000
- Special condition: Listing As Is
Features
- Levels: Three Or More
Lot
- Lot size: 2.53 Acres
- Features: Back Yard,Corner Lot,Front Yard,Many Trees
Parking
- Total spaces: 4
- Parking features: Garage
- Has garage: Yes
- Attached garage spaces: 4
- Covered spaces: 4
Climate Risk is Financial Risk
Every home has a financial story beyond the listing price. Below, you’ll see the climate risks that could affect this property — and in Bills & Affordability, how those risks may influence repairs, insurance, utilities, and long-term value.
Biggest Threats for This Home
- Strong Wind

- Cold Wave

- Earthquake

- Hail

- Heat Wave

- Tornado

- Winter Weather

- Inland Flooding

- Landslide

- Lightning

How This Home’s Risks Compare
FEMA Declared Disasters Across Illinois Counties
Understanding the Costs
Financial advisors generally recommend spending no more than 30% of your gross household income on housing costs. In practice, many households stretch to 35% or beyond — especially in high-cost markets.
Estimated Costs Today
| Monthly | Annual | |
|---|---|---|
| Mortgage | $2,275 | $27,300 |
| Home Insurance * | $416 | $4,992 |
| Property Taxes | $483 | $5,796 |
| Electricity | $439 | $5,269 |
| Total | $3,613 | $43,356 |
Income You'd Need if You Spent...
Illinois FAIR Plan Programs

How Costs Could Change Over Time
Climate risk is quickly impacting all of the major home ownership costs. Adjust the growth rates and percentage of income spent on housing below to see how your housing costs could change over the next 10 years — and what income you'd need to keep up.
Comparing Against the Market
Price Per Sq Ft
vs Other Active Listings
Avg $/sqft
vs Homes Sold Last Month
Median $/sqft
Current Market Trends
Median Price Per Square Foot
The median price per square foot of homes sold in this area each month. Compare this to this listing's price per square foot to gauge whether the home is priced in line with recent sales.
Historicals for This Listing
Zestimate History ($/sqft)
No zestimate history available
Price History
| Date | Event | Price |
|---|---|---|
| 2026-03-18 | Price change | $699,000 |
| 2026-01-02 | Listed for sale | $750,000 |
 View on Zillow