



1 Red Bay Court, Bald Head Island, NC, 28461
About This Home
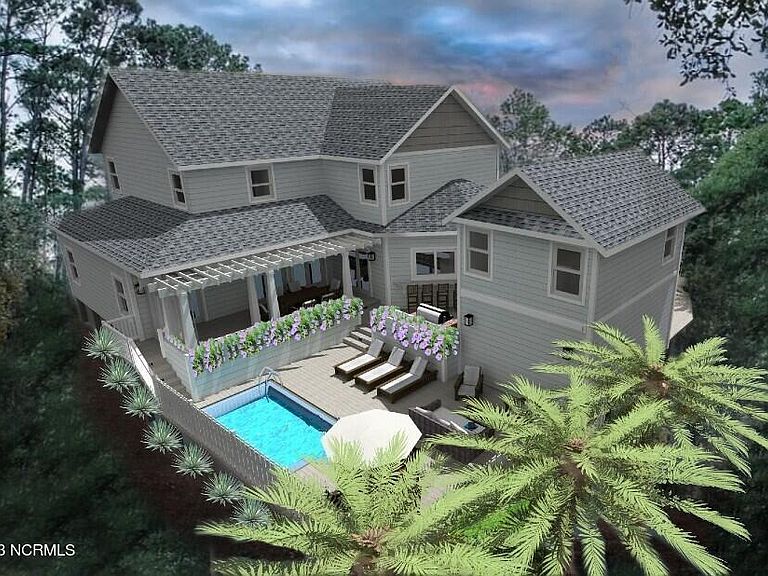
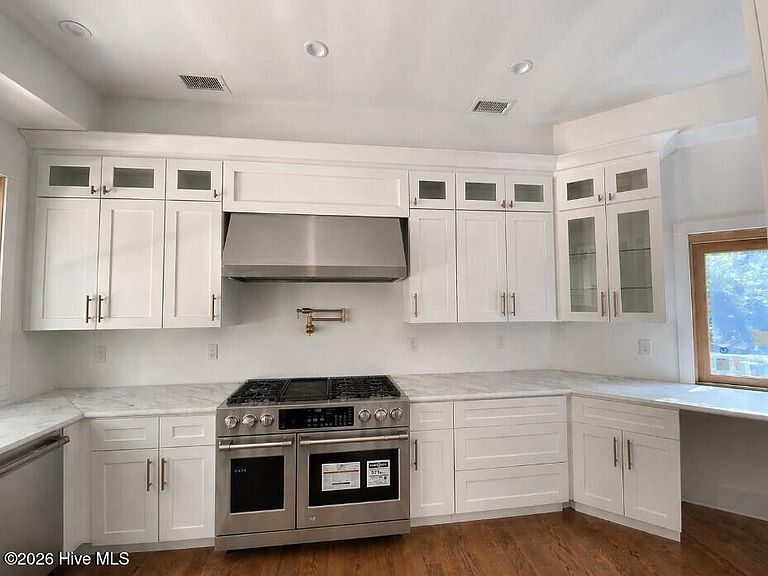
A luxurious maritime retreat centrally located on Bald Head Island, just minutes from beaches, marina, golf, shopping and dining. It has 3193 sq ft of indoor living space (2878 house/315 crofter) with 5 well-appointed bedrooms, 6 bathrooms and 2000 sq ft of outdoor living space approved for optional pool. Meticulously designed using the finest materials for uncompromising quality carefully curated to include custom finishes and designer fixtures. From the grand entry on the 1st floor you are greeted by gleaming hardwood floors, 10 ft ceilings and an open floor plan flowing through living spaces to a wall of French doors opening to outdoor living. Kitchen includes custom cabinets/island, gas stove with pot filler, wet bar, wine cooler and pass-through window opening to outdoor seating. There's also a flex room, 1/2 bath, closet and utility room. 1st floor primary suite has private entrance, walk-in closet and ensuite with custom shower with built-in marble seat and soaking tub for a spa like experience. The 2nd floor primary suite is NEXT LEVEL LUXURY with a walk-in closet and 2 PRIVATE ENSUITE BATHROOMS. 2 additional bedrooms on the second floor. All baths feature marble/stone showers with built-in marble seats. 2nd floor also includes laundry room, linen closet, attic access and wide hall leading to 2nd floor covered porch. The house has a whole-house dehumidifier. Detached crofter has parking for 2 golf carts and guest suite with custom marble bathroom on 2nd floor. The exterior boasts generous outdoor living spaces: multi-tiered deck, 2 covered porches, screened/covered porch with trellis (removable screens), built-in flower boxes, optional in-ground pool, TV, bar seating and shower. The lush landscape provides beauty and privacy from all views. UPDATED PHOTOS COMING SOON.
Getting Around
 Car-Dependent
 Very Limited Transit
 Somewhat Bikeable
Schools
Construction
Condition
- New construction: Yes
- Year built: 2025
Materials
- Foundation: Other,Pilings
- Roof: Architectural Shingle
- Construction materials: Fiber Cement,Wood Frame
Type & Style
- Home type: SingleFamily
- Property subType: Single Family Residence
Interior
Appliances
- Appliances included: Mini Refrigerator,Gas Oven,Built-In Microwave,Washer,Self Cleaning Oven,Refrigerator,Ice Maker,Dryer,Disposal,Dishwasher,ENERGY STAR Qualified Appliances
- Laundry features: Laundry Room
Bedroom3
- Level: Second
Bedroom4
- Level: Second
Bedrooms & Bathrooms
- Bedrooms: 5
- Bathrooms: 6
- Full bathrooms: 5
- 1/2 bathrooms: 1
Dining Room
- Level: Main
Features
- Master Downstairs,Walk-in Closet(s),Tray Ceiling(s),High Ceilings,Entrance Foyer,Solid Surface,Kitchen Island,Ceiling Fan(s),Pantry,Walk-in Shower,Walk-In Closet(s)
- Door features: Thermal Doors
- Window features: Thermal Windows
- Flooring: Marble,Tile,Wood
- Attic: Floored,Pull Down Stairs
Great Room
- Level: Main
Heating & Cooling
- Heating features: Heat Pump,Electric,Zoned
- Cooling features: Central Air,Zoned,Heat Pump
Interior Area
- Total structure area: 2,878
- Total interior livable area: 3,193 sqft
Kitchen
- Level: Main
Laundry
- Level: Second
Master Bedroom
- Level: Main
Master Bedroom
- Level: Second
Office
- Level: First
Utility Room
- Level: First
Property
Accessibility
- Accessibility features: None
Details
- Parcel number: 2642g024
- Zoning: PD-1
- Special condition: Standard
Features
- Levels: Two
- Stories: 2
- Pool features: In Ground
- Patio & porch: Covered,Deck,Patio,Porch,Screened,Balcony
- Exterior features: Outdoor Shower,Thermal Doors
- Fencing: Wood
- Has view: Yes
- View description: See Remarks
- Waterfront features: None
- Frontage type: See Remarks
- Living area range: 2800 - 2999
Lot
- Lot size: 0.25 Acres
- Lot size dimensions: 126 x 100 x 90 x 115
Parking
- Total spaces: 12
- Parking features: Electric Vehicle Charging Station(s),Garage Door Opener,Lighted,Off Street,On Site
- Has garage: Yes
- Attached garage spaces: 2
- Covered spaces: 2
- Has uncovered spaces: Yes
- Uncovered spaces: 10
Climate Risk is Financial Risk
Every home has a financial story beyond the listing price. Below, you’ll see the climate risks that could affect this property — and in Bills & Affordability, how those risks may influence repairs, insurance, utilities, and long-term value.
Biggest Threats for This Home
- Hurricane

- Coastal Flooding

- Inland Flooding

- Wildfire

- Tsunami

How This Home’s Risks Compare
FEMA Declared Disasters in Brunswick County and North Carolina
Understanding the Costs
Financial advisors generally recommend spending no more than 30% of your gross household income on housing costs. In practice, many households stretch to 35% or beyond — especially in high-cost markets.
Estimated Costs Today
| Monthly | Annual | |
|---|---|---|
| Mortgage | $12,110 | $145,320 |
| Home Insurance * | $778 | $9,336 |
| Property Taxes | $2,031 | $24,372 |
| Electricity | $297 | $3,568 |
| Total | $15,216 | $182,592 |
Income You'd Need if You Spent...
North Carolina FAIR Plan Programs


How Costs Could Change Over Time
Climate risk is quickly impacting all of the major home ownership costs. Adjust the growth rates and percentage of income spent on housing below to see how your housing costs could change over the next 10 years — and what income you'd need to keep up.
Comparing Against the Market
Price Per Sq Ft
vs Other Active Listings
Avg $/sqft
vs Homes Sold Last Month
Median $/sqft
Current Market Trends
Median Price Per Square Foot
The median price per square foot of homes sold in this area each month. Compare this to this listing's price per square foot to gauge whether the home is priced in line with recent sales.
Historicals for This Listing
Zestimate History ($/sqft)
Price History
| Date | Event | Price |
|---|---|---|
| 2025-12-15 | Price change | $2,495,000 |
| 2025-07-11 | Price change | $2,450,000 |
| 2025-05-16 | Price change | $2,650,000 |
| 2023-10-07 | Listed for sale | $2,750,000 |
| 2022-03-07 | Sold | $64,000 |
 View on Zillow