



304 Lusterleaf Lane # 1, Shallotte, NC, 28470
About This Home
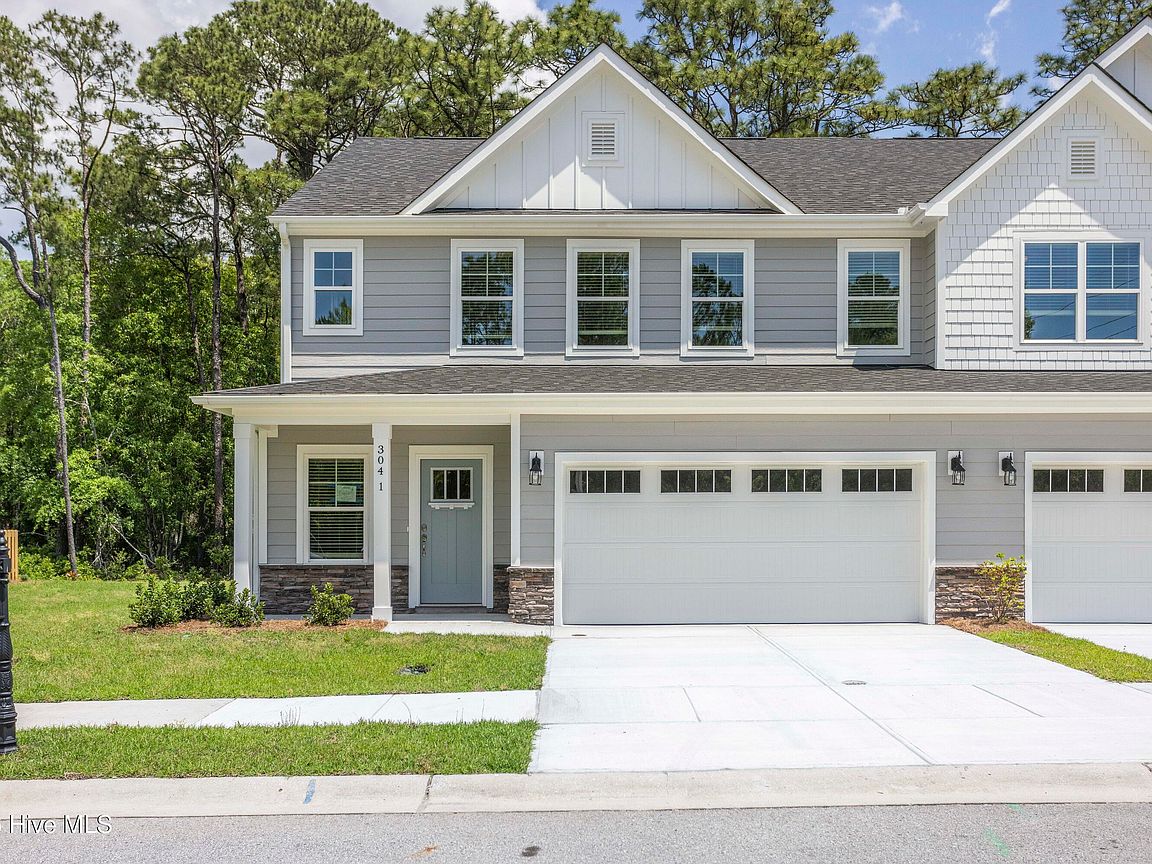
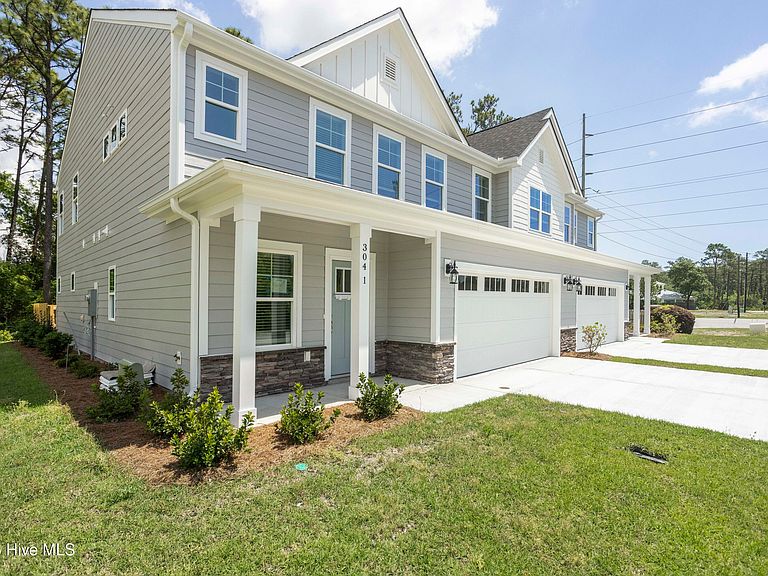
Move in today and seize an outstanding opportunity with this brand-new townhome now available in the highly sought-after community of Rourk Woods. Ideally located just minutes from the beautiful shores of Ocean Isle and Holden Beach, as well as the vibrant downtown of Shallotte, this property offers an exceptional chance for short-term rentals, long-term investment, or a perfect primary residence. This spacious end-unit townhome features 3 bedrooms, 3.5 baths, and two large living areas, designed to accommodate vacationers, tenants, or homeowners alike. Step inside to discover a gourmet kitchen with a large island that flows seamlessly into the dining and family rooms, ideal for entertaining. A screened porch and patio provide inviting outdoor spaces, perfect for relaxing or hosting guests. The first-floor primary suite offers a luxurious retreat with a tiled shower, dual vanity sinks, a private water closet, and a spacious walk-in closet. Upstairs, a flexible bonus room, a second en-suite bedroom, and a third bedroom with a full hall bath provide ample space and privacy. Additional highlights include nearly 200 sq. ft. of walk-in storage, Hardie plank siding with stone accents, a 2-car garage, a walk-in laundry room with tile flooring, granite countertops, blinds on all operable windows, and LVP flooring throughout the first-floor living areas, complemented by tile in all bathrooms. Residents enjoy maintenance-free living with access to top-notch amenities, including a clubhouse, indoor heated pool, fitness center, and tennis courts--making it an attractive rental option year-round. Don't miss this chance to invest in a thriving community. Schedule your tour today and make this townhome yours! WH2001
Getting Around
 Car-Dependent
 Very Limited Transit
 Somewhat Bikeable
Schools
Construction
Condition
- New construction: Yes
- Year built: 2024
Materials
- Foundation: Slab
- Roof: Architectural Shingle
- Construction materials: Stone,Fiber Cement,Wood Frame
Type & Style
- Home type: SingleFamily
- Property subType: Single Family Residence
Interior
Appliances
- Appliances included: Built-In Microwave,Range,Disposal,Dishwasher
- Laundry features: Dryer Hookup,Washer Hookup,Laundry Room
Basement
- Basement: None
Bedroom2
- Level: Second
Bedroom3
- Level: Second
Bedrooms & Bathrooms
- Bedrooms: 3
- Bathrooms: 4
- Full bathrooms: 3
- 1/2 bathrooms: 1
Bonus Room
- Level: Second
Breakfast Nook
- Level: First
Features
- Master Downstairs,Walk-in Closet(s),High Ceilings,Entrance Foyer,Kitchen Island,Ceiling Fan(s),Pantry,Walk-in Shower,Blinds/Shades,Walk-In Closet(s)
- Window features: Thermal Windows
- Flooring: LVT/LVP,Carpet,Tile
- Attic: Partially Floored,Other
Great Room
- Level: First
Heating & Cooling
- Heating features: Electric,Forced Air,Heat Pump
- Cooling features: Central Air
Interior Area
- Total structure area: 2,304
- Total interior livable area: 2,304 sqft
Kitchen
- Level: First
Master Bedroom
- Level: First
Property
Accessibility
- Accessibility features: None
Details
- Parcel number: 108713049804
- Zoning: Sh-R-10
- Special condition: Standard
Features
- Levels: Two
- Patio & porch: Covered,Patio,Porch,Screened
- Fencing: Other,Partial,Wood
- Has view: Yes
- View description: None
- Frontage type: See Remarks
- Living area range: 2200 - 2399
Lot
- Lot size: 3,049 sqft
- Lot size dimensions: irregular
Parking
- Total spaces: 2
- Parking features: Concrete,Garage Door Opener,Off Street
- Has garage: Yes
- Attached garage spaces: 2
- Covered spaces: 2