



1780 Riverton Drive SE, Bolivia, NC, 28422
About This Home
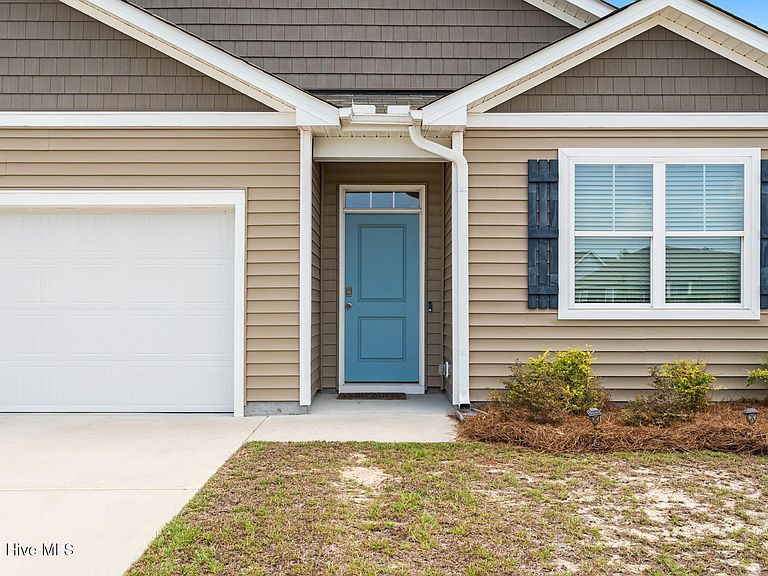
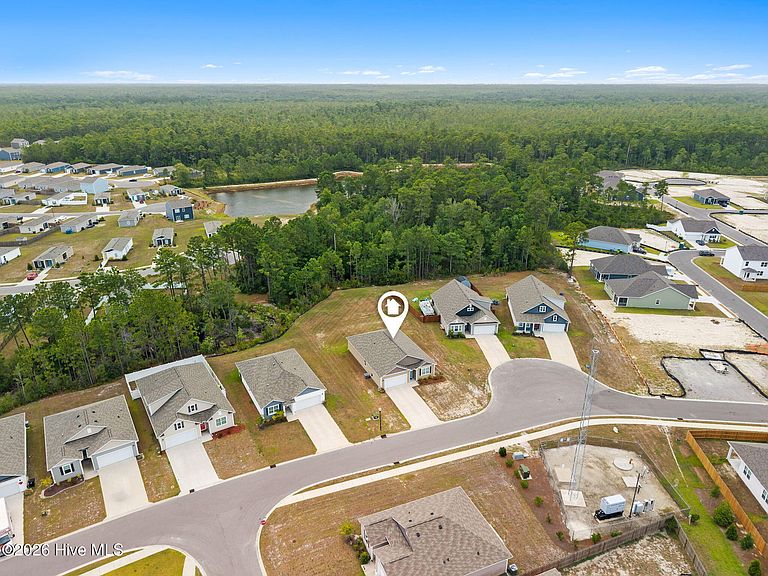
ONE OF THE LARGEST HOMESITES AVAILABLE IN BELLA POINT! Why wait for new construction when you can move right into this like-new, meticulously maintained 2023 home? Situated on nearly 1/3 of an acre--one of the largest lots in the community--this exceptional property offers the space, privacy, and modern finishes today's buyers are looking for. Enjoy a peaceful backyard setting that backs to a wooded area, creating a private retreat perfect for relaxing or entertaining. Featuring the highly sought-after Cali floor plan, this thoughtfully designed home offers 4 spacious bedrooms, 2 full bathrooms, a covered rear porch, and a two-car garage, providing comfortable one-level living with an open, functional layout. Residents of Bella Point enjoy an outstanding community pool and sidewalks, making it easy to stay active and connect with neighbors. Ideally located, you'll be just 15-20 minutes from the sandy shores of Oak Island and Holden Beach, where you can enjoy boating, fishing, waterfront dining, and endless coastal recreation. Golf enthusiasts will appreciate being only minutes from Carolina National Golf Club, one of the area's premier 27-hole championship courses. Families will also value the home's convenient proximity to Classical Charter Schools of Southport, offering another excellent educational option nearby. Whether you're searching for a primary residence, a coastal retreat, or an investment in one of Brunswick County's fastest-growing areas, this move-in-ready home offers the perfect combination of location, privacy, and modern living.
Getting Around
 Car-Dependent
 Very Limited Transit
 Somewhat Bikeable
Schools
Construction
Condition
- Year built: 2023
Materials
- Foundation: Slab
- Roof: Architectural Shingle
- Construction materials: Vinyl Siding,Wood Frame
Type & Style
- Home type: SingleFamily
- Property subType: Single Family Residence
Interior
Appliances
- Appliances included: Electric Oven,Built-In Microwave,Washer,Refrigerator,Dryer,Dishwasher
- Laundry features: Laundry Room
Basement
- Basement: None
Bedrooms & Bathrooms
- Bedrooms: 4
- Bathrooms: 2
- Full bathrooms: 2
Features
- Master Downstairs,High Ceilings,Kitchen Island,Pantry,Walk-in Shower
- Flooring: Carpet,Vinyl
- Attic: Pull Down Stairs
Heating & Cooling
- Heating features: Heat Pump,Electric,Forced Air
- Cooling features: Central Air,Heat Pump
Interior Area
- Total structure area: 1,810
- Total interior livable area: 1,810 sqft
Property
Details
- Parcel number: 202ac057
- Zoning: Co-R-7500
- Special condition: Standard
Features
- Levels: One
- Pool features: See Remarks
- Patio & porch: Covered,Patio
- Exterior features: Cluster Mailboxes
- Fencing: None
- Has view: Yes
- View description: None
- Frontage type: See Remarks
- Living area range: 1800 - 1999
Lot
- Lot size: 0.31 Acres
- Lot size dimensions: 73.81 x 169.16 x 86.11 x 159.80
Parking
- Total spaces: 2
- Parking features: Garage Faces Front,Off Street,Paved
- Has garage: Yes
- Attached garage spaces: 2
- Covered spaces: 2