



6324 Black Butte, Schertz, TX, 78154
About This Home
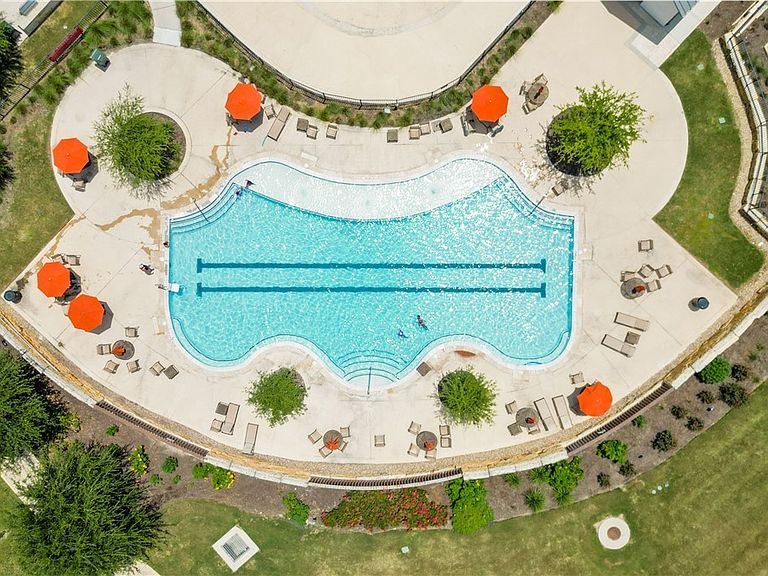
Price improvement! The seller is offering up to $5,000 toward buyer closing costs. Welcome to this well-maintained 3-bedroom, 2-bath homewith a dedicated study, thoughtfully designed to cater to today's lifestyle. The open-concept floor plan boasts high ceilings, tile flooringthroughout the main living areas, and ceiling fans in every bedroom. The kitchen features white quartz countertops, modern finishes, andoverlooks the living and dining areas, making it perfect for everyday living and entertaining. The dedicated study provides versatile space for ahome office, playroom, or hobby room. The garage includes an EV charging connection, and the negotiable vehicle lift offers the potential foradditional parking or workspace. Additionally, an existing survey is available, which may offer potential savings on buyer expenses. Enjoycommunity amenities such as a resort-style pool, fitness center, walking and biking trails, picnic areas, and barbecue grills. Convenientlylocated near Randolph Air Force Base, this home offers easy access to shopping, dining, and major highways, providing easy access to SanAntonio, New Braunfels, and surrounding areas.
Getting Around
 Car-Dependent
 Very Limited Transit
 Somewhat Bikeable
Schools
Construction
Condition
- Property condition: Resale
- Year built: 2022
Materials
- Foundation: Slab
- Roof: Composition,Shingle
- Construction materials: Masonry,Vinyl Siding
Other
- Builder name: CastleRock
Type & Style
- Home type: SingleFamily
- Architectural style: Traditional
- Property subType: Single Family Residence
Interior
Appliances
- Appliances included: Dryer,Dishwasher,Disposal,Refrigerator,Water Heater,Washer,Cooktop,Microwave,Water Softener Owned
- Laundry features: Washer Hookup,Electric Dryer Hookup,Laundry Closet
Bedroom
- Level: Main
- Dimensions: 13x15
Bedroom2
- Level: Main
- Dimensions: 8x5
Bedroom3
- Level: Main
- Dimensions: 11x12
Bedrooms & Bathrooms
- Bedrooms: 3
- Bathrooms: 2
- Full bathrooms: 2
Features
- Ceiling Fan(s),Double Vanity,Garden Tub/Roman Tub,High Ceilings,Home Office,Open Floorplan,Quartz Counters,Solid Surface Counters,Separate Shower,Walk-In Closet(s),Breakfast Bar,Kitchen Island,Kitchen/Family Room Combo,Kitchen/Dining Combo,Pantry
- Flooring: Carpet,Ceramic Tile
- Fireplace features: None
- Attic: Access Only
Heating & Cooling
- Heating features: Has Heating (Unspecified Type)
- Cooling features: 1 Unit
Interior Area
- Total interior livable area: 1,666 sqft
Living Room
- Level: Main
- Dimensions: 14x16
Property
Details
- Parcel number: 184891
Features
- Levels: One
- Stories: 1
- Pool features: Cabana,Community,Fenced,Outdoor Pool
- Patio & porch: Covered,Patio,Porch
- Exterior features: Covered Patio,Porch,Lighting
- Spa features: None
- Fencing: Back Yard
- Has view: Yes
- View description: None
- Waterbody name: None
Lot
- Lot size: 6,534 sqft
Parking
- Total spaces: 2
- Parking features: Garage,Other,Oversized,See Remarks
- Has garage: Yes
- Attached garage spaces: 2
- Covered spaces: 2