
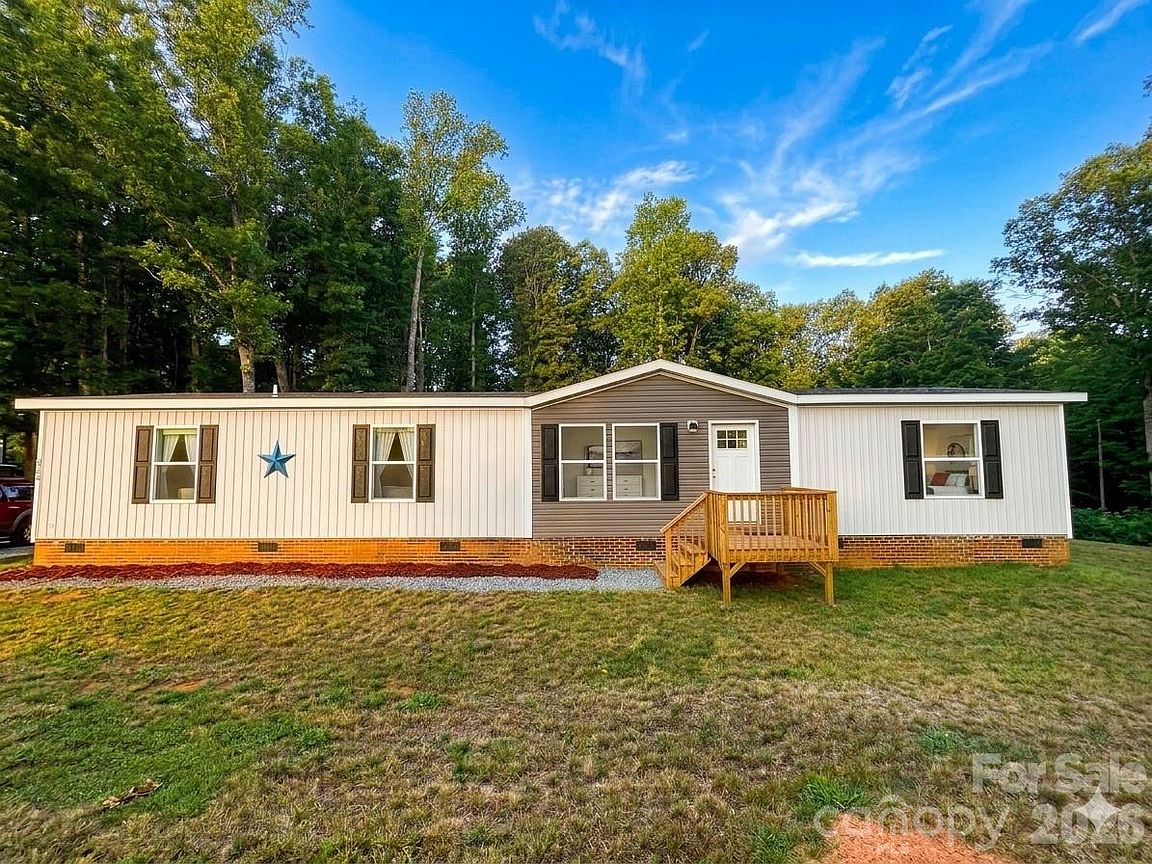


5351 Walter Lowman Rd, Connelly Springs, NC, 28612
About This Home
The Seller is Motivated. Welcome to 5351 Walter Lowman Rd, a 2023-built 4 bedroom, 2 bathroom home situated on 1.86 private acres in Connelly Springs. With everything still feeling fresh and new, this home offers an easy, move-in ready opportunity with modern finishes, an open main living area, spacious kitchen with large island, generous bedrooms, and updated bathrooms. Enjoy the privacy of a large wooded lot with room to spread out, garden, entertain, or simply enjoy a quieter setting. The location offers a peaceful feel while still being convenient to everyday needs, with local dining, grocery options, and shopping nearby, plus easy access to Morganton, Valdese, Hickory, and outdoor recreation throughout Burke County. Outdoor lovers will appreciate being near South Mountains State Park, known for hiking, biking, horseback riding, fishing, picnicking, and scenic trails, including High Shoals Falls. A newer home, acreage, privacy, and convenience... this one checks all the boxes! USDA Eligible.
Getting Around
 Car-Dependent
 Very Limited Transit
 Somewhat Bikeable
Schools
Construction
Condition
- Year built: 2023
Materials
- Foundation: Crawl Space
- Construction materials: Vinyl
Type & Style
- Home type: MobileManufactured
- Property subType: Manufactured Home
Interior
Appliances
- Appliances included: Electric Oven,Electric Range
- Laundry features: Laundry Closet
Bedrooms & Bathrooms
- Bedrooms: 4
- Bathrooms: 2
- Full bathrooms: 2
- Main level bedrooms: 4
Features
- Finished area below ground: 0
- Finished area above ground: 1,836
Heating & Cooling
- Heating features: Central
- Cooling features: Central Air
Interior Area
- Total structure area: 1,836
- Total interior livable area: 1,836 sqft
Primary Bedroom
- Level: Main
Property
Details
- Parcel number: 62646/2750266330
- Zoning: R-MU
- Special condition: Standard
- Exclusions: Deep Freezer
Features
- Levels: One
- Stories: 1
- Entry location: Main
Lot
- Lot size: 1.86 Acres
- Lot size dimensions: 81022
Parking
- Parking features: Driveway
- Has uncovered spaces: Yes