


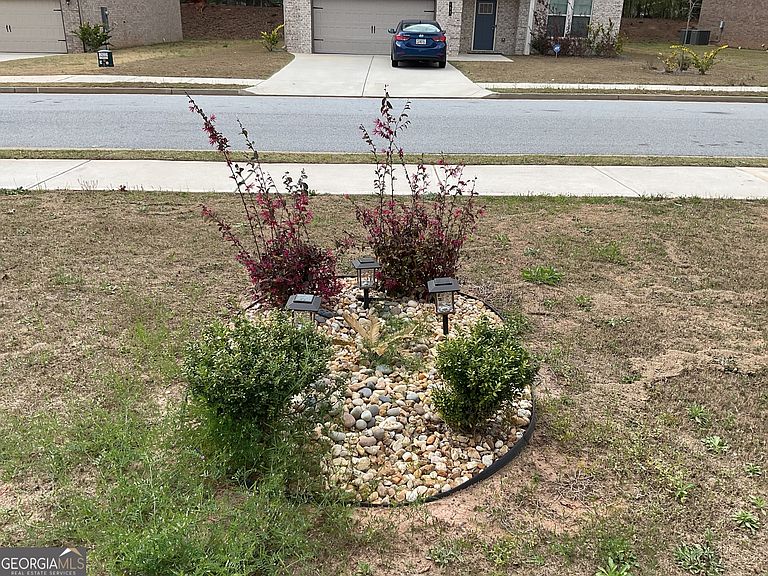
137 Cabin Way, Hampton, GA, 30228
About This Home
Beautifully upgraded luxury 4-sided brick home with 3-car garage and hardwood flooring throughout! This stunning home features separate living and dining rooms, guest bedroom and full bath on the main level, and an impressive open-concept design perfect for entertaining. The gourmet kitchen showcases an oversized island, stainless steel appliances, stylish backsplash, abundant cabinetry, modern lighting, and designer finishes throughout. The spacious family room features a custom accent wall and flows seamlessly into the kitchen and breakfast area. Upstairs offers spacious secondary bedrooms, oversized laundry room, and a luxurious owner's suite with spa-style bath featuring dual vanities, soaking tub, separate shower, and generous closet space. Loads of upgrades throughout including recessed lighting, decorative wall accents, upscale finishes, and elegant modern touches. Move-in ready with luxury, comfort, and functionality!
Getting Around
 Car-Dependent
 Very Limited Transit
 Somewhat Bikeable
Schools
Construction
Condition
- Property condition: Updated/Remodeled
- Year built: 2023
Materials
- Roof: Other
- Construction materials: Brick
Type & Style
- Home type: SingleFamily
- Architectural style: Traditional
- Property subType: Single Family Residence
Interior
Appliances
- Appliances included: Cooktop,Dishwasher,Electric Water Heater,Microwave,Oven/Range (Combo)
- Laundry features: Upper Level
Basement
- Basement: None
Bedrooms & Bathrooms
- Bedrooms: 5
- Bathrooms: 3
- Full bathrooms: 3
- Main level bathrooms: 1
- Main level bedrooms: 1
Dining Room
- Features: Seats 12+,Separate Room
Features
- Double Vanity,High Ceilings,Separate Shower,Soaking Tub,Entrance Foyer,Vaulted Ceiling(s)
- Flooring: Hardwood
- Number of fireplaces: 1
- Fireplace features: Family Room,Living Room
- Fireplace: Yes
- Finished area below ground: 0
- Finished area above ground: 3,184
- Common walls with other units/homes: No Common Walls
Heating & Cooling
- Heating features: Other
- Cooling features: Central Air,Heat Pump,Other
Interior Area
- Total structure area: 3,184
- Total interior livable area: 3,184 sqft
Property
Details
- Parcel number: 021G01097000
Features
- Levels: Two
- Stories: 2
Lot
- Features: Level
Parking
- Total spaces: 3
- Parking features: Attached,Garage,Garage Door Opener
- Has garage: Yes