


1311 Hill Country Pl, Celina, TX, 75009
About This Home
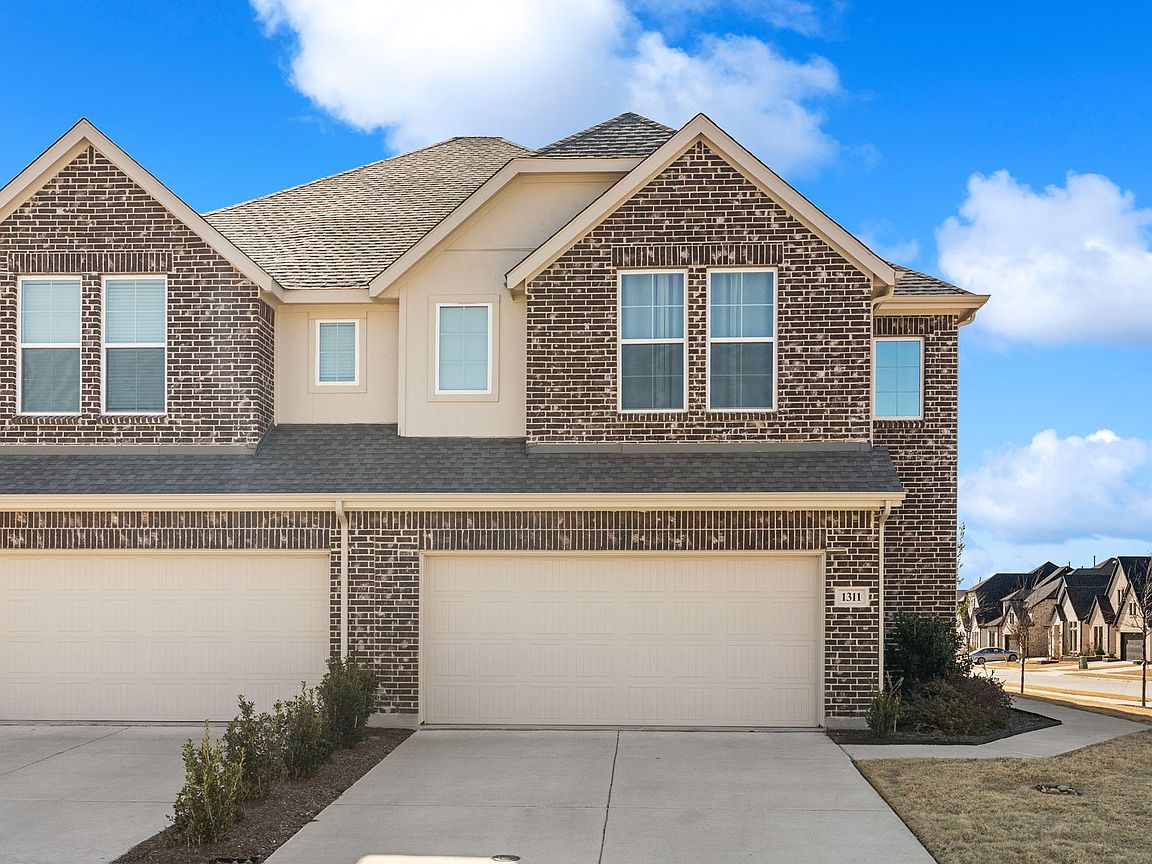
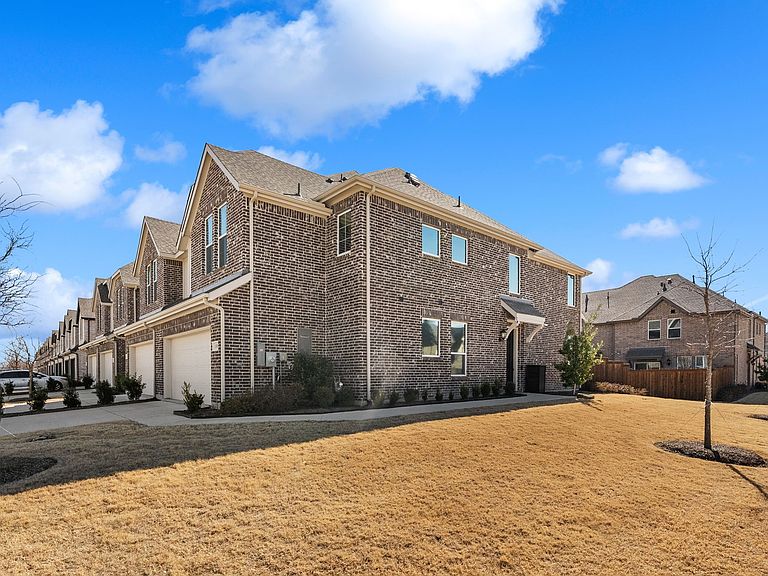
Outstanding better then new end unit townhome! Only 2 years old, lightly lived in, immaculate, and ready to be moved into. You can't beat the location, at the end of the building with a private backyard and huge side yard. 1 secondary bedroom downstairs with an en suite bathroom, currently used as a workout room and would make a great office. The bright and open family room equipped with electric blinds is open to the well-appointed kitchen. Dining area has a sliding glass door that opens to the large patio and backyard. Spacious private primary bedroom is upstairs with the 2 additional split secondary bedrooms all with walk-in closets. Loft area is perfect for watching movies or game area. This townhome is ideal for growing families and professionals working from home. A 2-year-old Samsung refrigerator (value of $3500) will remain with the right offer.
Getting Around
 Car-Dependent
 Very Limited Transit
 Somewhat Bikeable
Schools
Construction
Condition
- Year built: 2023
Materials
- Foundation: Slab
- Roof: Composition
- Construction materials: Brick
Type & Style
- Home type: Townhouse
- Architectural style: Traditional
- Property subType: Townhouse
Interior
Appliances
- Appliances included: Dishwasher,Disposal,Gas Range
Bedroom
- Features: Split Bedrooms,Walk-In Closet(s)
- Level: Second
- Dimensions: 11 x 11
Bedroom
- Features: Split Bedrooms,Walk-In Closet(s)
- Level: Second
- Dimensions: 11 x 12
Bedrooms & Bathrooms
- Bedrooms: 4
- Bathrooms: 4
- Full bathrooms: 3
- 1/2 bathrooms: 1
Cooling
- Cooling features: Central Air
Features
- Granite Counters,High Speed Internet,Pantry,Walk-In Closet(s)
Interior Area
- Total interior livable area: 2,086 sqft
Kitchen
- Features: Breakfast Bar,Built-in Features,Granite Counters,Pantry,Walk-In Pantry
- Level: First
- Dimensions: 13 x 10
Living Room
- Level: First
- Dimensions: 16 x 14
Master Bedroom
- Features: Walk-In Closet(s)
- Level: Second
- Dimensions: 15 x 13
Property
Details
- Parcel number: R1271200I00101
- Exclusions: All TV's and exterior security cameras.
Features
- Levels: Two
- Stories: 2
- Pool features: None
Lot
- Lot size: 5,619 sqft
Parking
- Total spaces: 2
- Parking features: Driveway,Garage Faces Front,Garage,Garage Door Opener
- Has garage: Yes
- Attached garage spaces: 2
- Covered spaces: 2