


1814 Diamond Ct, Lucas, TX, 75098
About This Home
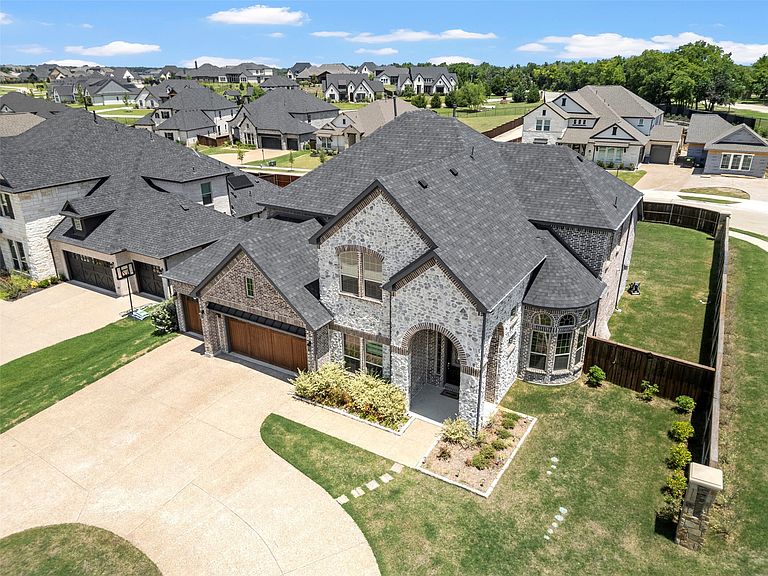
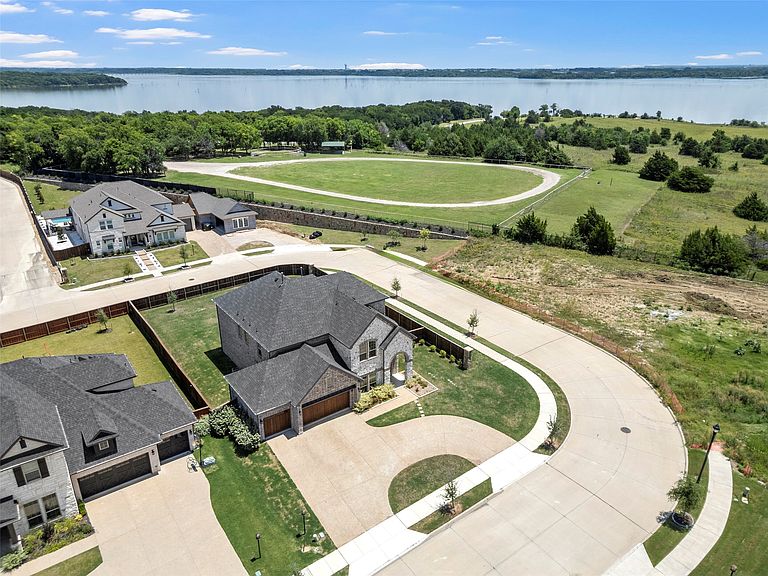
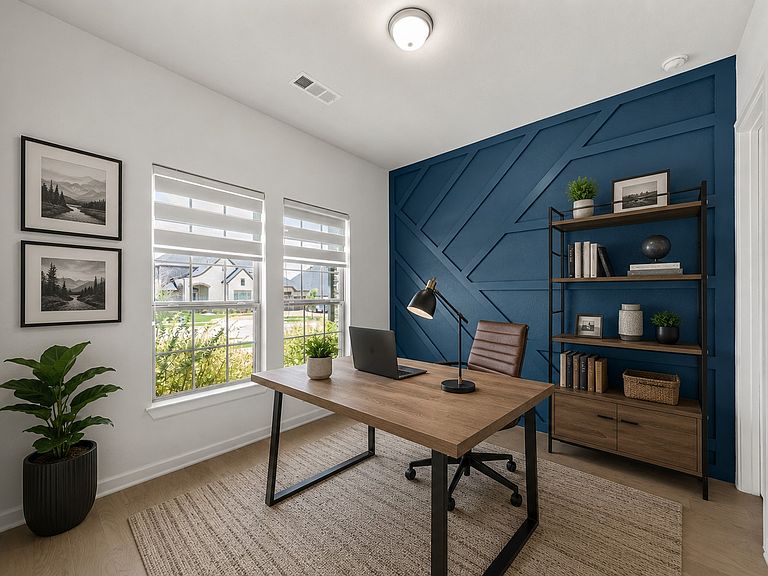
PRICE REDUCED TO SELL! Exceptional lake-view property located in a quiet, sought-after neighborhood and just a short walk from the lake. This beautifully updated home offers the perfect blend of scenic beauty, modern comfort, and family-friendly living. From the moment you arrive, the expansive U-shaped driveway creates impressive curb appeal while providing abundant parking for guests and everyday convenience. Inside, abundant natural light fills the home, enhancing the spacious and inviting layout. The home features over $150,000 in recent upgrades and a stylish kitchen equipped with premium GE Café appliances, ideal for both daily living and entertaining. Beyond the home itself, residents enjoy access to more than 10 community parks, walking trails, playgrounds, and open green spaces, creating endless opportunities for outdoor recreation, family gatherings, and active lifestyles. The peaceful surroundings, safe streets, and abundance of amenities make this an exceptional place for families and children to thrive.
Getting Around
 Car-Dependent
 Very Limited Transit
 Somewhat Bikeable
Schools
Construction
Condition
- Year built: 2023
Type & Style
- Home type: SingleFamily
- Architectural style: Detached
- Property subType: Single Family Residence
Interior
Appliances
- Appliances included: Dishwasher,Gas Cooktop,Disposal,Microwave,Water Purifier
Bedrooms & Bathrooms
- Bedrooms: 5
- Bathrooms: 4
- Full bathrooms: 4
Features
- Chandelier,Decorative/Designer Lighting Fixtures,Double Vanity,Eat-in Kitchen,High Speed Internet,In-Law Floorplan,Kitchen Island,Multiple Master Suites,Open Floorplan,Pantry,Paneling/Wainscoting,Cable TV,Walk-In Closet(s)
- Number of fireplaces: 1
- Fireplace features: Electric,Family Room
- Fireplace: Yes
Interior Area
- Total interior livable area: 3,712 sqft
Living Room
- Features: Built-in Features,Fireplace
- Level: First
- Dimensions: 19 x 16
Master Bedroom
- Features: Dual Sinks,En Suite Bathroom,Walk-In Closet(s)
- Level: First
- Dimensions: 15 x 17
Property
Accessibility
- Accessibility features: Accessible Hallway(s)
Details
- Parcel number: R1272203000401
- Exclusions: pictures hanging
Features
- Levels: Two
- Stories: 2
- Pool features: None
Lot
- Lot size: 0.33 Acres
Parking
- Total spaces: 3
- Parking features: Driveway,Garage,Garage Door Opener,Private
- Has garage: Yes
- Attached garage spaces: 3
- Covered spaces: 3