



17352 Ackerson Blvd, Westfield, IN, 46074
About This Home
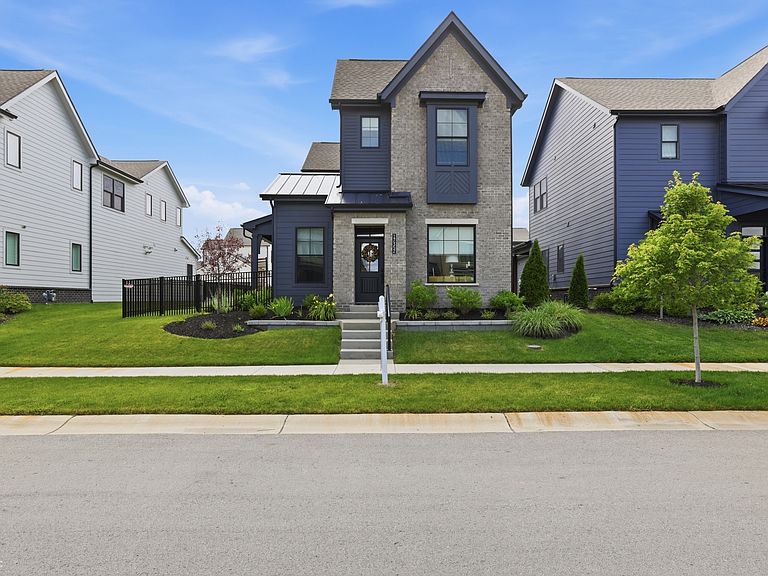
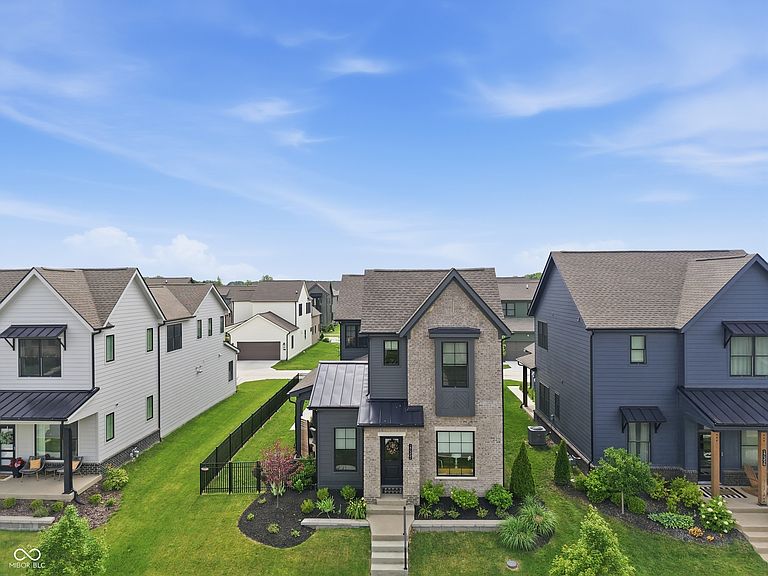
From the moment you pull up, the curb appeal sets the tone - this Estridge-built home in Westfield's premier Midland community is sophisticated, polished, and clearly loved. Step inside and the luxury finishes speak for themselves: quartz countertops, custom cabinetry, and solid surface flooring throughout create a space that feels elevated at every turn. Upstairs, a sun-drenched home office offers the perfect work-from-home retreat - bathed in natural light and thoughtfully positioned for both privacy and inspiration. But the true showstopper? The yard. Larger than most in the neighborhood, fully fenced, this outdoor space is a rare find - a gorgeous, personal sanctuary that invites you to relax, entertain, and breathe. Immaculately maintained inside and out, this home is truly move-in ready. Homes like this in Midland don't last - schedule your showing today. Listed under the appraised value.
Getting Around
 Car-Dependent
 Very Limited Transit
 Bikeable
Schools
Construction
Condition
- Year built: 2023
Materials
- Foundation: Slab
- Construction materials: Brick,Cement Siding
Other
- Builder name: Estridge Homes
Type & Style
- Home type: SingleFamily
- Architectural style: Traditional
- Property subType: Residential,Single Family Residence
Interior
Appliances
- Appliances included: Dishwasher,Disposal,MicroHood,Gas Oven,Tankless Water Heater,Water Softener Owned
- Laundry features: Connections All,Upper Level
Bedroom2
- Level: Upper
- Area: 120
- Dimensions: 12X10
Bedrooms & Bathrooms
- Bedrooms: 2
- Bathrooms: 3
- Full bathrooms: 2
- 1/2 bathrooms: 1
- Main level bathrooms: 1
Breakfast Room
- Level: Main
- Area: 238
- Dimensions: 14X17
Features
- Attic Access,Breakfast Bar,High Ceilings,Tray Ceiling(s),Kitchen Island,Entrance Foyer,Eat-in Kitchen,Wired for Data,Pantry,Smart Thermostat,Walk-In Closet(s)
- Number of fireplaces: 1
- Fireplace features: Great Room
- Fireplace: Yes
- Attic: Access Only
Great Room
- Level: Main
- Area: 256
- Dimensions: 16X16
Heating & Cooling
- Heating features: Forced Air
- Cooling features: Central Air
Interior Area
- Total structure area: 1,832
- Total interior livable area: 1,832 sqft
Kitchen
- Level: Main
- Area: 210
- Dimensions: 14X15
Master Bedroom
- Level: Upper
- Area: 224
- Dimensions: 14X16
Office
- Level: Upper
- Area: 77
- Dimensions: 11X7
Property
Details
- Parcel number: 290904005025000015
- Horse amenities: None
Features
- Levels: Two
- Stories: 2
- Patio & porch: Covered
- Fencing: Fenced,Full
Lot
- Lot size: 4,791 sqft
- Features: Curbs,Sidewalks,Trees-Small (Under 20 Ft)
Parking
- Total spaces: 2
- Parking features: Attached
- Has garage: Yes
- Attached garage spaces: 2
- Covered spaces: 2