


2693 N Maple St, Waverly, IA, 50677
About This Home
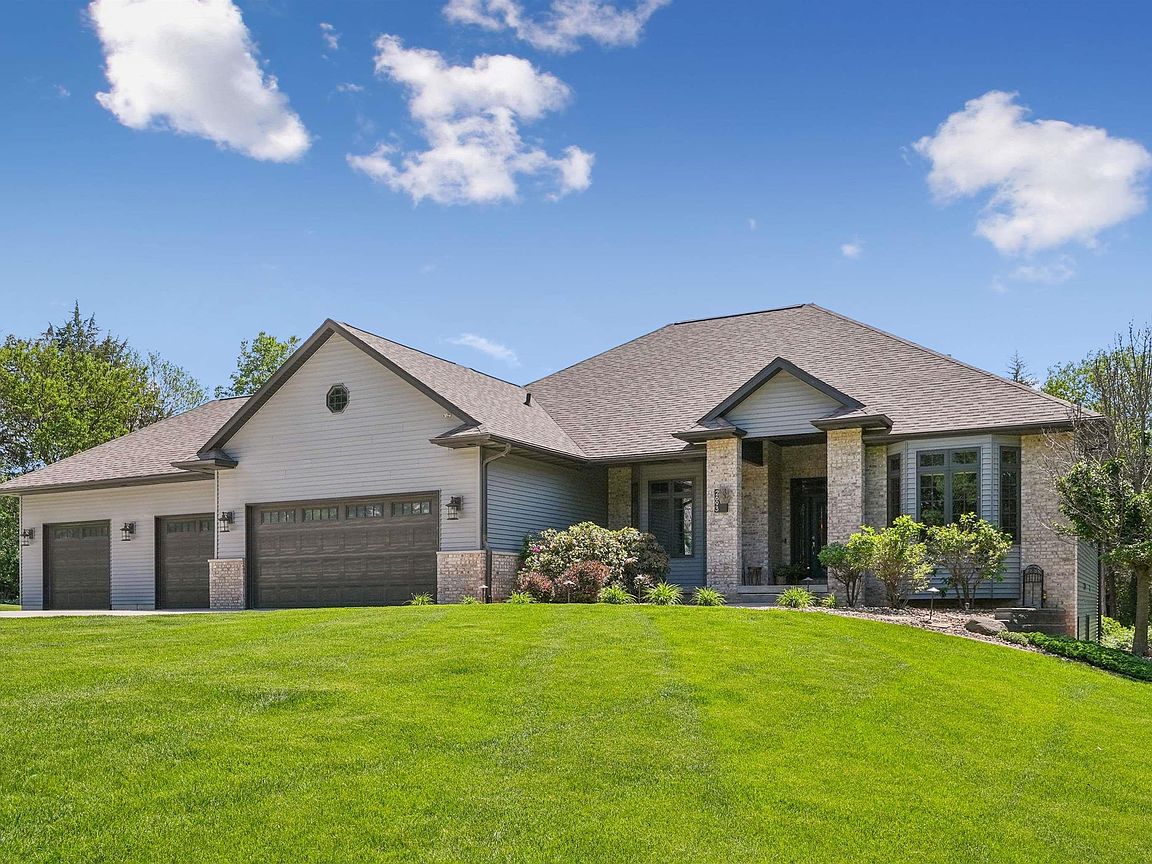
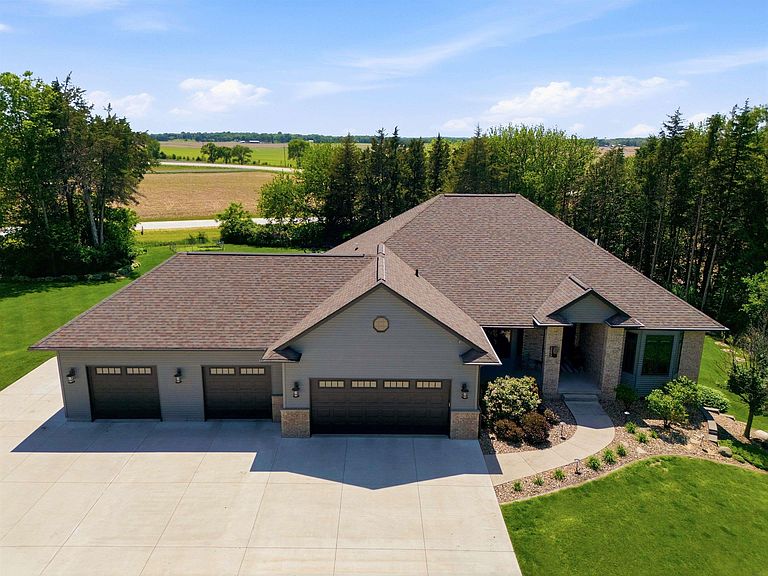
Experience Executive Acreage Living at Its Finest! Discover this beautifully crafted home set on approximately 6 secluded acres offering a serene retreat just minutes from Waverly, Cedar Falls, or Waterloo. With a private paved driveway leading to the property, you’ll enjoy an ambiance of tranquility and privacy, complemented by breathtaking views that extend across the captivating landscape. From the Curb appeal you will notice the attached oversized 4 stall garage that is finished to perfection. Next inviting you to Step inside to a custom-built residence that perfectly blends luxury and livability. The main floor features several large windows that flood the space with natural light and frame stunning views from nearly every room. The chef’s kitchen is a culinary enthusiast's dream, equipped with premium Omega cabinets, double ovens, an oversized island, and a walk-in pantry—flowing seamlessly into the great room, complete with a cozy double-sided fireplace and impressive 10- 12 ft ceilings throughout the home. The master bedroom suite serves as a personal oasis, featuring its own fireplace, a spa-caliber bath, walk in closet. There are additional versatile bedrooms that provide flexibility for family and guests, office or a versatile bonus/media room. The lower level is designed for entertainment, boasting a wet bar, a theater room, and a family room that opens to a walk-out patio—ideal for solitude or fun gatherings with family and friends, making unforgettable memories. Enjoy the outdoor lifestyle with a 22x55 inground pool, relax in the hot tub, or gather around the fire pit to watch stunning sunsets. The expansive grounds are a true extension of the home, that also features the temperature-controlled storage/pool house that provides convenient space for equipment and belongings. Thoughtful infrastructure upgrades include an efficient irrigation system, Generac home stand by generator, natural gas, a high-capacity well and robust internet options, ensuring a worry-free living experience. Impeccably maintained and move-in ready, this executive acreage offers the rare combination of luxury, tranquility, and location—an ideal setting for those seeking space, sophistication, and the freedom to embrace nature. Enjoy sunrise coffee from your upper deck listening to the songs of birds in serene surroundings and bask in the beauty of this remarkable property. Make your appointment soon.
Getting Around
 Car-Dependent
 Very Limited Transit
 Somewhat Bikeable
Schools
Construction
Condition
- Year built: 2006
Materials
- Roof: Shingle,Asphalt
- Construction materials: Brick,Vinyl Siding
Type & Style
- Home type: SingleFamily
- Property subType: Acres
Interior
Appliances
- Appliances included: Appliances Negotiable,Built-In Oven,Cooktop,Double Oven,Dryer,Disposal,Free-Standing Range,Refrigerator,Washer,Gas Water Heater,Water Softener Owned
- Laundry features: 1st Floor,Laundry Room,Washer Hookup
Basement
- Has basement: Yes
- Basement: Concrete,Interior Entry,Floor Drain,Partially Finished
Bedrooms & Bathrooms
- Bedrooms: 3
- Bathrooms: 4
- Full bathrooms: 2
- 3/4 bathrooms: 1
- 1/2 bathrooms: 1
Features
- Ceiling-Specialty,Ceiling Fan(s),Pantry,Wet Bar
- Door features: Sliding Doors,Pocket Doors
- Fireplace features: Multiple,Double Sided,Gas,Gas Log,Bedroom,Living Room,Master Bedroom
- Fireplace: Yes
- Finished area below ground: 1,800
Heating & Cooling
- Heating features: Forced Air,Natural Gas
- Cooling features: Ceiling Fan(s),Central Air
Interior Area
- Total interior livable area: 4,137 sqft
Other
- Level: Upper
Other
- Level: Main
Other
- Level: Lower
Property
Details
- Parcel number: 0926351014
- Zoning: A-1
- Special condition: Standard
- Other equipment: Irrigation Equipment,Home Theater
Features
- Pool features: In Ground
- Patio & porch: Deck,Covered,Patio
- Has spa: Yes
- Spa features: Hot Tub
Lot
- Lot size: 5.94 Acres
- Features: Landscaped,Secluded
- Lot size dimensions: Irregular
Parking
- Total spaces: 3
- Parking features: 3 or More Stalls,Attached Garage,Garage Door Opener,Heated Garage,Oversized
- Covered spaces: 3
- Carport spaces: 3