


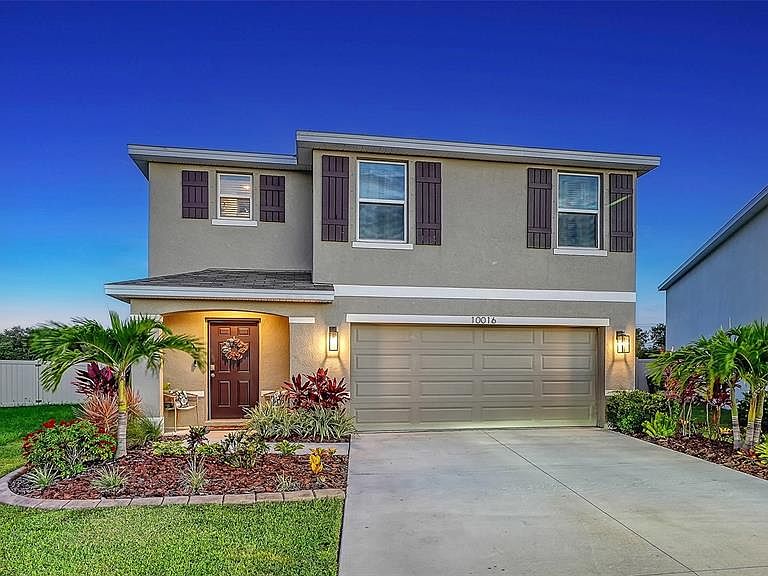
10016 BIG MARSH TERRACE, Parrish, FL, 34219
About This Home
More than move-in ready- move in confident! Every designer upgrade has been thoughtfully selected by these owners who made sure this home was professionally pre-market appraised and impeccably maintained so you purchase in confidence. Welcome to a truly exceptional better-than-new home where luxury, privacy, and resort-style living come together in perfect harmony. Built in 2024 with durable all-block construction, this extensively upgraded 5-bedroom, 3-bath residence is perfectly positioned on a premium oversized cul-de-sac homesite, showcasing breathtaking lake and preserve views with no rear neighbors. From the moment you arrive, you’ll be captivated by the enhanced curb appeal featuring lush tropical landscaping, decorative curbing, and meticulously maintained grounds. Once inside be prepared to discover a home that feels straight from the pages of a designer magazine, where custom finishes, upgraded lighting, stylish ceiling fans, and elegant architectural details elevate every space. At the heart of the home, the gourmet kitchen was designed to impress, offering abundant cabinetry, generous prep space, and a show-stopping custom walk-in pantry complete with shiplap accents, butcher block countertops, custom shelving, and premium organizational features rarely found in homes at this price point. The open-concept design seamlessly connects the kitchen, dining, and living areas, creating an inviting atmosphere ideal for both everyday living and effortless entertaining. The beautifully enhanced staircase leads to an expansive second-floor loft, offering endless possibilities as a media room, game room, fitness area, home office, or additional gathering space. Spacious secondary bedrooms provide comfort and flexibility, while the serene primary suite serves as a private retreat designed for relaxation and rejuvenation. What truly sets this property apart is the incredible outdoor living experience. You will love this incredible outdoor space thoughtfully designed and upgraded to create your own private backyard paradise. With an app controlled brand new custom pool featuring a built in bench enhanced with therapy jets and LED lighting to easily create your outdoor vibe while overlooking tranquil lake and preserve views. The expansive paver pool deck provides ample room for lounging, dining, and entertaining, while the fully fenced backyard offers additional privacy and peace of mind. Gather around the custom fire pit on cool Florida evenings, host unforgettable weekend get-togethers, or simply unwind while enjoying the natural beauty that surrounds you. With its premium homesite, custom pool, designer upgrades, and picturesque setting, this home offers a level of privacy and outdoor enjoyment rarely found in newer communities. Located within one of Parrish’s most desirable amenity-rich communities, residents enjoy resort-style amenities and a lifestyle centered around recreation, connection, and convenience. Just minutes from shopping, dining, entertainment, top-rated schools, and major commuter routes, this location perfectly balances tranquility and accessibility. This is the opportunity today’s buyers have been waiting for—a newer construction home with all the upgrades already completed, a premium oversized homesite, stunning preserve and lake views, and a backyard retreat that feels like a private resort. Why wait to build when your Florida dream home is ready now?
Getting Around
 Car-Dependent
 Very Limited Transit
 Somewhat Bikeable
Schools
Construction
Condition
- Year built: 2024
Materials
- Foundation: Slab
- Roof: Shingle
- Construction materials: Block,Concrete,Stucco
Type & Style
- Home type: SingleFamily
- Architectural style: Ranch
- Property subType: Single Family Residence
Interior
Appliances
- Appliances included: Dishwasher,Disposal,Electric Water Heater,Microwave,Range,Refrigerator
- Laundry features: Inside,Laundry Room
Bedroom2
- Features: Walk-In Closet(s)
- Level: First
- Area: 130
- Dimensions: 13x10
Bedroom3
- Features: Walk-In Closet(s)
- Level: Second
- Area: 121
- Dimensions: 11x11
Bedrooms & Bathrooms
- Bedrooms: 5
- Bathrooms: 3
- Full bathrooms: 3
Dining Room
- Level: First
- Area: 165
- Dimensions: 11x15
Features
- Built-in Features,Ceiling Fan(s),High Ceilings,Living Room/Dining Room Combo,PrimaryBedroom Upstairs,Smart Home,Solid Surface Counters,Split Bedroom,Thermostat,Walk-In Closet(s)
- Door features: Sliding Doors
- Window features: Window Treatments,Hurricane Shutters
- Flooring: Carpet,Tile
Heating & Cooling
- Heating features: Electric
- Cooling features: Central Air
Interior Area
- Total structure area: 2,900
- Total interior livable area: 2,462 sqft
Kitchen
- Features: Pantry
- Level: First
- Area: 154
- Dimensions: 11x14
Living Room
- Level: First
- Area: 154
- Dimensions: 14x11
Loft
- Level: Second
- Area: 117
- Dimensions: 13x9
Primary Bedroom
- Features: Dual Sinks,Walk-In Closet(s)
- Level: Second
- Area: 216
- Dimensions: 18x12
Property
Details
- Parcel number: 400441359
- Zoning: RES
- Special condition: None
Features
- Levels: Two
- Stories: 2
- Private pool: Yes
- Pool features: Lighting
- Patio & porch: Covered,Deck,Patio
- Exterior features: Fire Pit,Irrigation System,Lighting,Sidewalk
- Fencing: Fenced,Other,Vinyl
- Has view: Yes
- View description: Trees/Woods,Water,Lake
- Has water view: Yes
- Water view: Water,Lake
- Residential vegetation: Trees/Landscaped
Lot
- Lot size: 6,974 sqft
- Features: Conservation Area,Cul-De-Sac,Key Lot,Landscaped,Level,Oversized Lot,Sidewalk
Parking
- Total spaces: 2
- Parking features: Driveway,Garage Door Opener
- Has garage: Yes
- Attached garage spaces: 2
- Covered spaces: 2
- Has uncovered spaces: Yes