



16711 Seraphic Trl, Lakewood Ranch, FL, 34211
About This Home
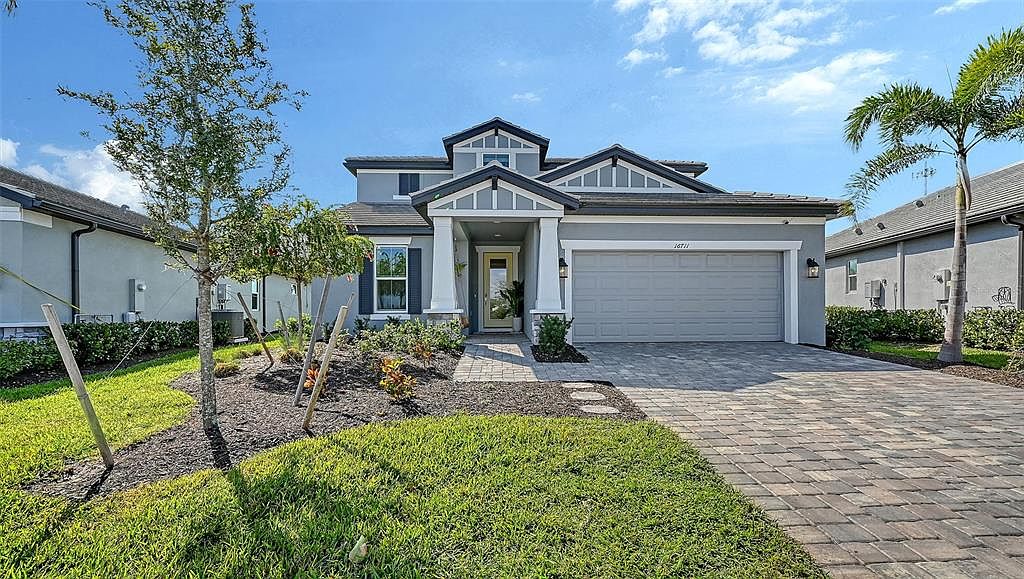
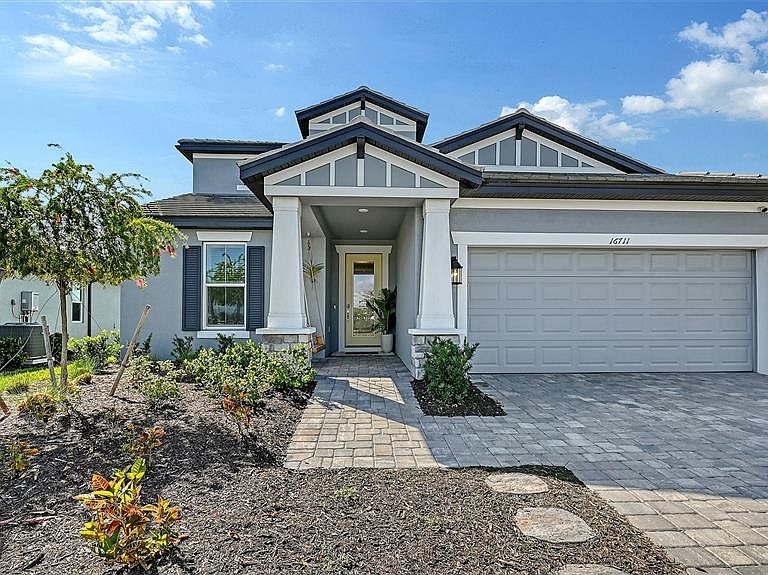
Welcome to your home sweet home, a place where luxury, comfort, and thoughtful design meet in the most delightful way. Built in 2024 and truly better than builder-grade, this Sweetwater residence has already been elevated with intentional upgrades that make it feel custom, curated, and completely move-in ready. From the moment you arrive, the inviting front porch and classic porch swing set the tone. It’s the perfect spot for slow mornings with coffee, evening chats with neighbors, or simply enjoying Florida’s soft breezes as the day winds down. Inside, coastal luxury and modern warmth blend beautifully. Freshly painted walls in a serene neutral palette create a calming backdrop, while updated light fixtures and shiplap accents add character and texture. The home is as functional as it is beautiful, featuring fully built-out closets, a spacious walk-in pantry, and a charming custom coffee bar that makes everyday routines feel special. Peace of mind comes built in, with a brand-new A/C system and a whole-home water filtration and softener system, plus under-sink reverse osmosis with a mineral add-back feature, hurricane windows and doors throughout, thoughtful upgrades that enhance daily living. The well-designed two-story floor plan offers four bedrooms, three bathrooms, and a versatile den/office space. The open main living area is drenched in sunlight and welcoming, flowing seamlessly between the breakfast bar and a designated dining space perfect for gatherings. A private guest suite and the primary suite are both conveniently located on the first floor. The primary retreat features a spacious walk-in closet and a luxurious en-suite bath designed for relaxation. Upstairs, a generous loft creates the perfect flex space, ideal for a second office, media lounge, or playroom. Two additional bedrooms complete the upper level, each filled with peaceful natural light and ample closet space. Step outside to your covered back patio, where sunsets become part of your daily ritual. Whether you’re enjoying your favorite refreshment, hosting friends, or simply unwinding after a long day, this outdoor space invites you to savor Florida living year-round. And beyond your doorstep, the lifestyle continues. Sweetwater at Lakewood Ranch is a picturesque gated community offering a resort-style pool, sports courts, playground, fitness center, and scenic lakes woven throughout walkable sidewalks. Best of all, it’s maintenance-free living, lawn care and irrigation are included in the HOA, so your weekends are spent relaxing, not mowing. If you love the idea of a brand-new home but don’t want to wait for construction, this beautifully upgraded, move-in ready residence is your opportunity. It requires no imagination, just bring your furniture and start living your Florida dream. Your next chapter is just one showing away. Schedule your private tour today.
Getting Around
 Car-Dependent
 Very Limited Transit
 Somewhat Bikeable
Schools
Construction
Condition
- Year built: 2024
Materials
- Foundation: Slab
- Roof: Tile
- Construction materials: Block
Other
- Builder model: DANITREE C
- Builder name: M/I Homes
Type & Style
- Home type: SingleFamily
- Property subType: Single Family Residence
Interior
Appliances
- Appliances included: Bar Fridge,Dishwasher,Disposal,Dryer,Microwave,Range,Refrigerator,Tankless Water Heater,Washer,Water Filtration System,Whole House R.O. System
- Laundry features: Laundry Room
Bedroom2
- Features: Walk-In Closet(s)
- Level: First
- Area: 144
- Dimensions: 12x12
Bedroom3
- Features: Built-in Closet
- Level: Second
- Area: 120
- Dimensions: 10x12
Bedroom4
- Features: Walk-In Closet(s)
- Level: Second
- Area: 99
- Dimensions: 11x9
Bedrooms & Bathrooms
- Bedrooms: 4
- Bathrooms: 3
- Full bathrooms: 3
Den
- Level: First
- Area: 120
- Dimensions: 10x12
Features
- Ceiling Fan(s),Eating Space In Kitchen,Kitchen/Family Room Combo,Primary Bedroom Main Floor,Solid Wood Cabinets,Stone Counters,Thermostat,Walk-In Closet(s)
- Door features: Sliding Doors
- Window features: Blinds,Window Treatments
- Flooring: Carpet,Tile
Great Room
- Level: First
- Area: 320
- Dimensions: 16x20
Heating & Cooling
- Heating features: Central
- Cooling features: Central Air
Interior Area
- Total structure area: 3,452
- Total interior livable area: 2,623 sqft
Kitchen
- Features: Pantry
- Level: First
- Area: 143
- Dimensions: 11x13
Loft
- Features: Linen Closet
- Level: Second
- Area: 130
- Dimensions: 10x13
Primary Bedroom
- Features: En Suite Bathroom,Walk-In Closet(s)
- Level: First
- Area: 221
- Dimensions: 13x17
Property
Details
- Parcel number: 581160459
- Zoning: PD-R
- Special condition: None
Features
- Levels: Two
- Stories: 2
- Patio & porch: Covered,Front Porch,Patio
- Exterior features: Irrigation System,Lighting,Sidewalk
- Has view: Yes
- View description: Park/Greenbelt
- Residential vegetation: Trees/Landscaped
Lot
- Lot size: 8,798 sqft
- Features: Landscaped,Sidewalk
Parking
- Total spaces: 2
- Parking features: Garage Door Opener
- Has garage: Yes
- Attached garage spaces: 2
- Covered spaces: 2
Climate Risk is Financial Risk
Every home has a financial story beyond the listing price. Below, you’ll see the climate risks that could affect this property — and in Bills & Affordability, how those risks may influence repairs, insurance, utilities, and long-term value.
Biggest Threats for This Home
- Hurricane

- Lightning

- Cold Wave

- Drought

- Tornado

- Wildfire

- Tsunami

How This Home’s Risks Compare
FEMA Declared Disasters in Manatee County and Florida
Understanding the Costs
Financial advisors generally recommend spending no more than 30% of your gross household income on housing costs. In practice, many households stretch to 35% or beyond — especially in high-cost markets.
Estimated Costs Today
| Monthly | Annual | |
|---|---|---|
| Mortgage | $3,615 | $43,380 |
| Home Insurance * | $249 | $2,988 |
| Property Taxes | $541 | $6,492 |
| Electricity | $263 | $3,167 |
| Total | $4,668 | $56,016 |
Income You'd Need if You Spent...
Florida FAIR Plan Programs


How Costs Could Change Over Time
Climate risk is quickly impacting all of the major home ownership costs. Adjust the growth rates and percentage of income spent on housing below to see how your housing costs could change over the next 10 years — and what income you'd need to keep up.
Comparing Against the Market
Price Per Sq Ft
vs Other Active Listings
Avg $/sqft
vs Homes Sold Last Month
Median $/sqft
Current Market Trends
Median Price Per Square Foot
The median price per square foot of homes sold in this area each month. Compare this to this listing's price per square foot to gauge whether the home is priced in line with recent sales.
Historicals for This Listing
Zestimate History ($/sqft)
Price History
| Date | Event | Price |
|---|---|---|
| 2026-04-08 | Price change | $715,000 |
| 2026-03-27 | Price change | $725,000 |
| 2026-02-17 | Listed for sale | $735,000 |
| 2024-05-31 | Sold | $713,468 |
| 2024-02-27 | Pending sale | $759,945 |
| 2024-01-19 | Price change | $759,945 |
| 2023-09-13 | Listed for sale | $784,705 |
 View on Zillow